
Search results for "Adults" in Home Design Ideas

 Tailored Living of Madison
Previous homeowner had removed the hall closet for more hallway space. New owner needed storage space for the kids to hang coats and drop off school books. The lower drawers are easily accessible by the children and the upper cabinets by adults. The bench seat was a perfect match to the wood flooring.

 Savvy Spaces Design LLC
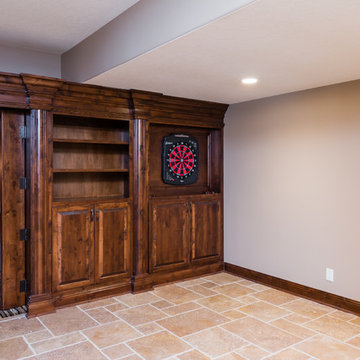
Making a space for teenage kids (and friends) to hang out, but still be used for adults (and friends) was the order of the day. Providing comfy socializing areas, yet keeping room for billiards, table tennis and darts was no easy task.

 Forsite Studio
Inspiration for a mid-sized modern master white tile and stone tile concrete floor and gray floor corner bathtub remodel in Austin with flat-panel cabinets, medium tone wood cabinets, a two-piece toilet, white walls, an undermount sink, marble countertops and a hinged shower door
Find the right local pro for your project

 Moroso Construction
O'Sullivan Architecture - Sharon Risedorph Photography
Example of a trendy kitchen design in San Francisco with flat-panel cabinets, gray cabinets and an island
Example of a trendy kitchen design in San Francisco with flat-panel cabinets, gray cabinets and an island

 Kristin Laing
Photo: Kristin Laing © 2018 Houzz
Example of an eclectic light wood floor living room design with white walls and no fireplace
Example of an eclectic light wood floor living room design with white walls and no fireplace

 Windsor Architectural Woodworking
This island easily seats four adults and provides storage behind the panel doors.
Photography: Michael Moscaritolo
Kitchen - large coastal kitchen idea in Boston
Kitchen - large coastal kitchen idea in Boston

 Maxwood Furniture, Inc.
Maxtrix new Twin XL over Queen bunk is the perfect solution for accommodating your tallest kids and even adults too! Top bunk raised higher for more space between beds = no more bumped heads on the bottom. Stacked design saves valuable floor space and patented Rock Lock system keeps it super sturdy. Use the trundle to accommodate more guests. Perfect for kids or adults. Espresso Twin High Bunk Bed with Slide Platform. www.maxtrixkids.com

 Sarasota Design Studio 11
Example of a large beach style u-shaped limestone floor and beige floor laundry room design in Charleston with an undermount sink, flat-panel cabinets, light wood cabinets, wood countertops, brown backsplash, glass tile backsplash, a stacked washer/dryer and brown countertops

 Edgewater Design Group
As written in Northern Home & Cottage by Elizabeth Edwards
In general, Bryan and Connie Rellinger loved the charm of the old cottage they purchased on a Crooked Lake peninsula, north of Petoskey. Specifically, however, the presence of a live-well in the kitchen (a huge cement basin with running water for keeping fish alive was right in the kitchen entryway, seriously), rickety staircase and green shag carpet, not so much. An extreme renovation was the only solution. The downside? The rebuild would have to fit into the smallish nonconforming footprint. The upside? That footprint was built when folks could place a building close enough to the water to feel like they could dive in from the house. Ahhh...
Stephanie Baldwin of Edgewater Design helped the Rellingers come up with a timeless cottage design that breathes efficiency into every nook and cranny. It also expresses the synergy of Bryan, Connie and Stephanie, who emailed each other links to products they liked throughout the building process. That teamwork resulted in an interior that sports a young take on classic cottage. Highlights include a brass sink and light fixtures, coffered ceilings with wide beadboard planks, leathered granite kitchen counters and a way-cool floor made of American chestnut planks from an old barn.
Thanks to an abundant use of windows that deliver a grand view of Crooked Lake, the home feels airy and much larger than it is. Bryan and Connie also love how well the layout functions for their family - especially when they are entertaining. The kids' bedrooms are off a large landing at the top of the stairs - roomy enough to double as an entertainment room. When the adults are enjoying cocktail hour or a dinner party downstairs, they can pull a sliding door across the kitchen/great room area to seal it off from the kids' ruckus upstairs (or vice versa!).
From its gray-shingled dormers to its sweet white window boxes, this charmer on Crooked Lake is packed with ideas!
- Jacqueline Southby Photography
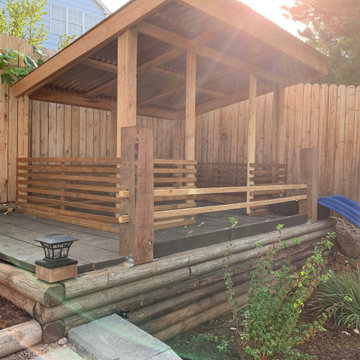
 Custom Garden Designs
Built a new deck surface and playhouse over old hot tub platform. Angled roof is to allow adults to use the space, as well as the kids.
Home design - traditional home design idea in Denver
Home design - traditional home design idea in Denver

 Williamsburg Homes
island kitchen with white cabinets granite counters and stainless appliances
Elegant l-shaped medium tone wood floor kitchen photo in Baltimore with an undermount sink, raised-panel cabinets, white cabinets, granite countertops and stainless steel appliances
Elegant l-shaped medium tone wood floor kitchen photo in Baltimore with an undermount sink, raised-panel cabinets, white cabinets, granite countertops and stainless steel appliances
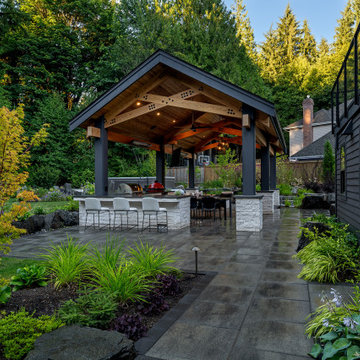
 Alderwood Landscape Architecture and Construction
The homeowners wanted to better use their outdoor space to feel like an extension of their home with several separate lounge and entertaining spaces. While they desired to keep the lawn for their kids, they also wanted to ensure there were enough private areas for adults. While these factors are typical for an Alderwood project, the challenges of this landscape made the final design incredibly unique. Rather quickly, our design team learned that a large septic system ran right underneath most of the backyard. Coordinating with city workers, the building architect, and the clients, our landscape architect crafted a unique design that worked around the drain constraints and accomplished each desire on the clients' list.

 Classic Remodeling & Construction, Inc.
The girls' bath in this home was updated to give it a more "adult" look and some feminine touches as well as providing the girls a more personal space.
Photography: Jason Stemple

 Kimball Bonamici Designs
The Cabana serves as gathering place for family, friends, children and adults alike. With a commanding view of the Central Texas hill country it is the perfect focal point to the pool area. The structure was designed with very high ceilings and a great deal of volume to allow for ample air movement on a hot summer day. The cooking/entertainment area were designed with plenty of room for guests at the bar or around the food prep area. The real focal point is the seating group that allows for conversations, watching the game or enjoying the beautiful pool. We specifically specified the lounge chairs to swivel 360 degree to make sure adults could easily keep an eye on younger children. Beautiful fabrics and furnishings make this the meeting place for all their outdoor fun.

 Betz Pools Limited
Located in a prestigious golf course development near Toronto, this couple with grown children wanted to enhance their new home with an adult lifestyle backyard fully equipped for business and family entertaining. All the amenities are there including a pool, spa, and multi-faceted cabana.
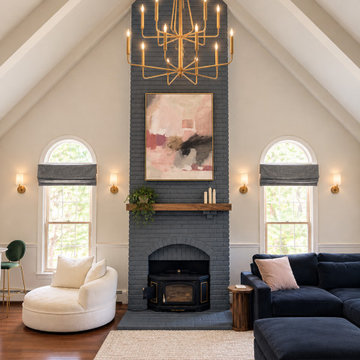
 Spaces By Kate LLC
Updating this "everything" room to be a functional space for kids and adult entertaining. A little glam mixed with cozy elements is perfect for this family of four.


 English Gardens And Designs LLC
Photo of a small traditional full sun backyard mulch landscaping in New York.

 Ryan Associates Landscape Architecture & Planning
The brick and bluestone terrace overlooks the backyard and the pool. The outdoor shower is tucked a few steps below. Bluestone steppers meander through the lawn.
The clients of this project desired a cohesive landscape where neighborhood children could gather and play and adults could also congregate for large parties. A pool and paved drive court provide multiple areas for play while a raised terrace allows for supervision as well as separation. Although the circulation was driven by the needs of the children, it does not impose on the adult spaces. The landscape provides enjoyment for the whole family in a safe and beautiful environment.

154