
Search results for "Adults" in Home Design Ideas
 DGI Design x Build
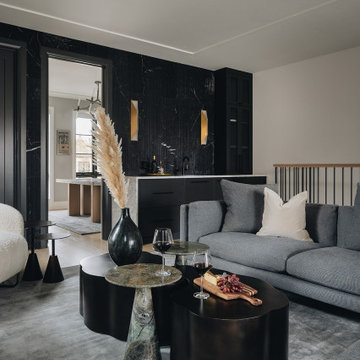
On the third floor, an elegant lounge offers a variety of hangout spaces. From the roof deck lounge and dining area to the adult lounge and wet bar, the space is easy to entertain in. A cluster of coffee tables adds visual interest and materiality, while a cozy boucle lounge is a chic spot to curl up in. A fluted black marble statement wall amplifies the drama in the bar space and creates a defined transition into the home office.

 Drewett Works
WINNER: Silver Award – One-of-a-Kind Custom or Spec 4,001 – 5,000 sq ft, Best in American Living Awards, 2019
Affectionately called The Magnolia, a reference to the architect's Southern upbringing, this project was a grass roots exploration of farmhouse architecture. Located in Phoenix, Arizona’s idyllic Arcadia neighborhood, the home gives a nod to the area’s citrus orchard history.
Echoing the past while embracing current millennial design expectations, this just-complete speculative family home hosts four bedrooms, an office, open living with a separate “dirty kitchen”, and the Stone Bar. Positioned in the Northwestern portion of the site, the Stone Bar provides entertainment for the interior and exterior spaces. With retracting sliding glass doors and windows above the bar, the space opens up to provide a multipurpose playspace for kids and adults alike.
Nearly as eyecatching as the Camelback Mountain view is the stunning use of exposed beams, stone, and mill scale steel in this grass roots exploration of farmhouse architecture. White painted siding, white interior walls, and warm wood floors communicate a harmonious embrace in this soothing, family-friendly abode.
Project Details // The Magnolia House
Architecture: Drewett Works
Developer: Marc Development
Builder: Rafterhouse
Interior Design: Rafterhouse
Landscape Design: Refined Gardens
Photographer: ProVisuals Media
Awards
Silver Award – One-of-a-Kind Custom or Spec 4,001 – 5,000 sq ft, Best in American Living Awards, 2019
Featured In
“The Genteel Charm of Modern Farmhouse Architecture Inspired by Architect C.P. Drewett,” by Elise Glickman for Iconic Life, Nov 13, 2019

 Miyuki Yamaguchi Design Studio
One of the houzz viewers has noted, "it's simple yet very county, and says fall all over it..And definitely different."
This hay bale bench is actually very comfortable with the custom quilted seat pad. A great idea for kids birthday party or even for adults' get together venue on a nice autumn day.
Photo: Patricia Chang
Find the right local pro for your project

 Profile Cabinet
Matt Koucerek
Sunroom - large craftsman dark wood floor sunroom idea in Kansas City with no fireplace and a standard ceiling
Sunroom - large craftsman dark wood floor sunroom idea in Kansas City with no fireplace and a standard ceiling

 Atelier Armbruster
Master bathroom
Photos: Natalia Lorca Ruiz
Mid-sized trendy master white tile and ceramic tile ceramic tile and black floor doorless shower photo in New York with flat-panel cabinets, white cabinets, a wall-mount toilet, white walls, an integrated sink, solid surface countertops and a hinged shower door
Mid-sized trendy master white tile and ceramic tile ceramic tile and black floor doorless shower photo in New York with flat-panel cabinets, white cabinets, a wall-mount toilet, white walls, an integrated sink, solid surface countertops and a hinged shower door


 Kimball Bonamici Designs
The Cabana serves as gathering place for family, friends, children and adults alike. With a commanding view of the Central Texas hill country it is the perfect focal point to the pool area. The structure was designed with very high ceilings and a great deal of volume to allow for ample air movement on a hot summer day. The cooking/entertainment area were designed with plenty of room for guests at the bar or around the food prep area. The real focal point is the seating group that allows for conversations, watching the game or enjoying the beautiful pool. We specifically specified the lounge chairs to swivel 360 degree to make sure adults could easily keep an eye on younger children. Beautiful fabrics and furnishings make this the meeting place for all their outdoor fun.

 Lauren Levant
Inspiration for a mid-sized modern master gray tile and ceramic tile ceramic tile and gray floor sliding shower door remodel with dark wood cabinets, gray walls, an undermount sink and quartz countertops

 JK Janiga Architects, Inc.
Golf course living with a view of Grand Traverse Bay. A retirement home designed to accommodate adult children and their extended families.
Example of a large trendy gray two-story stone exterior home design in Detroit with a hip roof
Example of a large trendy gray two-story stone exterior home design in Detroit with a hip roof
 Worthington Design & Remodeling
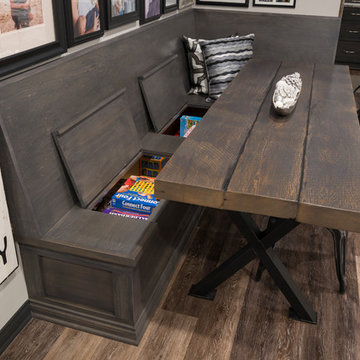
Hidden storage is a must when there is a shared space for kids and adults.
Photo Credit: Chris Whonsetler
Example of a large arts and crafts underground laminate floor home design design in Indianapolis with gray walls, a hanging fireplace and a stone fireplace
Example of a large arts and crafts underground laminate floor home design design in Indianapolis with gray walls, a hanging fireplace and a stone fireplace

 Tomco Company Inc.
With no space for their kids and their friends, this 12 x 12 (3) season porch gets a lot of use for this families kids sleep overs and also adult entertaining.

 Knoll Landscape Design Miami
Fors residence, Coral Gables.
knoll landscape design miami
designer brent knoll
bamboo garden
Inspiration for a tropical landscaping in Miami.
Inspiration for a tropical landscaping in Miami.

 GO Architectural Design, PLLC
Two 15" beverage mini fridges; one for the kids, and one for the adults.
Inspiration for a large contemporary porcelain tile and beige floor kitchen remodel in Raleigh with an undermount sink, shaker cabinets, blue cabinets, quartzite countertops, white backsplash, stone slab backsplash, stainless steel appliances, an island and white countertops
Inspiration for a large contemporary porcelain tile and beige floor kitchen remodel in Raleigh with an undermount sink, shaker cabinets, blue cabinets, quartzite countertops, white backsplash, stone slab backsplash, stainless steel appliances, an island and white countertops

 Arley
The spa is 9' diameter and can seat 8 adults, and as many children as can squeeze into the middle. In the winter, the kids actually use the hot tub as there "pool". Although we have a heater we seldom use it to heat the whole pool as we have very hot summers, and it is a little costly in the winter.

 SV Design
A desire for a more modern and zen-like environment in a historical, turn of the century stone and stucco house was the drive and challenge for this sophisticated Siemasko + Verbridge Interiors project. Along with a fresh color palette, new furniture is woven with antiques, books, and artwork to enliven the space. Carefully selected finishes enhance the openness of the glass pool structure, without competing with the grand ocean views. Thoughtfully designed cabinetry and family friendly furnishings, including a kitchenette, billiard area, and home theater, were designed for both kids and adults.


 Alden Miller Interiors
Joseph Schell Photography
Inspiration for an eclectic landscaping in San Francisco.
Inspiration for an eclectic landscaping in San Francisco.


 Tomco Company Inc.
With no space for their kids and their friends, this 12 x 12 (3) season porch gets a lot of use for this families kids sleep overs and also adult entertaining.
156