
Search results for "Adults" in Home Design Ideas

 McKee Builders
John Martinelli
The study is the perfect tranquil space to catch up on some reading.
Example of a beach style home office design in Wilmington
Example of a beach style home office design in Wilmington
 DGI Design x Build
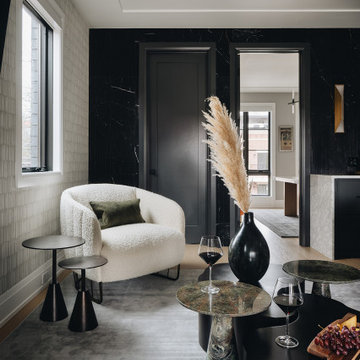
On the third floor, an elegant lounge offers a variety of hangout spaces. From the roof deck lounge and dining area to the adult lounge and wet bar, the space is easy to entertain in. A cluster of coffee tables adds visual interest and materiality, while a cozy boucle lounge is a chic spot to curl up in. A fluted black marble statement wall amplifies the drama in the bar space and creates a defined transition into the home office.
 TMP Interiors & Design
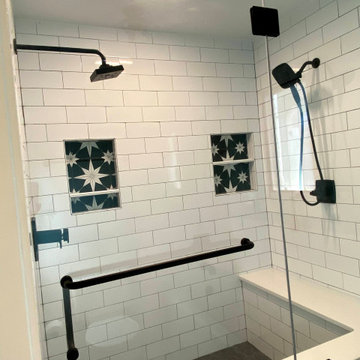
The large shower easily accommodates 2 adults.
Inspiration for a large transitional master white tile and porcelain tile white floor, double-sink and porcelain tile alcove bathtub remodel with shaker cabinets, medium tone wood cabinets, a two-piece toilet, blue walls, an undermount sink, quartz countertops, a hinged shower door, white countertops and a built-in vanity
Inspiration for a large transitional master white tile and porcelain tile white floor, double-sink and porcelain tile alcove bathtub remodel with shaker cabinets, medium tone wood cabinets, a two-piece toilet, blue walls, an undermount sink, quartz countertops, a hinged shower door, white countertops and a built-in vanity
Find the right local pro for your project

 Beasley & Henley Interior Design
In the Rio model we took a more sleek and contemporary approach infused with natural greens and yellows for a touch of Zen. In this home we geared the downstairs area for the adults in the family and made sure the kids had a great room to relax and play in.
 BC&J Architecture
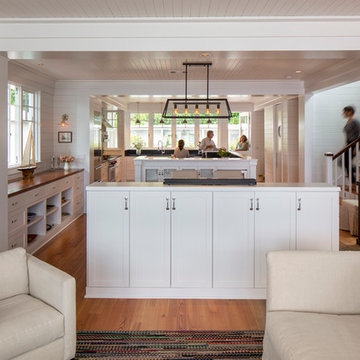
 designed a floating home that is now located at its permanent location on the Willamette River in Portland. The home was constructed at a Marina an hour from the final home location. Upon completion, the home was floated up the Willamette River to the current site.
The homeowners were looking for a river side, cottage style house well suited to entertaining. At 2,100 square feet, the home has an open floor plan with a large kitchen opening to a dining room and the living room with views onto the river.
Upstairs, the master bedroom extends toward the river under a large centered dormer. On the opposite side of the master bedroom is a bonus room under a symmetrical dormer that will serve as guest quarters when adult children and grandchildren visit.

 Cabinet-S-Top
In this masterbath renovation we removed the shower and tub and redesigned this bathroom with a tile shower and makeup vanity area. The cabinets are Medallion Cherry cabinets with natural finish in the Potter’s Mill door style. The countertop is Uba Tuba 2cm Granite with 2 rectangular biscuit sinks accented with Moen Brantford Collection Chrome 2 handle faucets and new vanity lights. The shower tile is American Olean Avante Ceramic porcelain shower wall tile, on the floor of the shower is Island Stone Absolute Pebbles. And on the bathroom floor is Avante porcelain floor tile.
 Andrea Schumacher Interiors
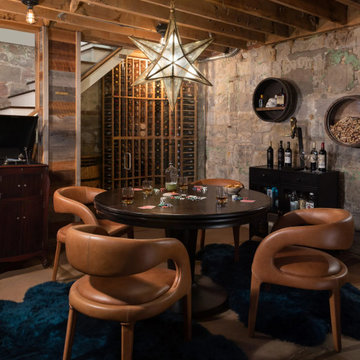
This gorgeous space was left raw to honor two of the homeowner's favorite things - poker and adult libations.
Inspiration for a transitional wine cellar remodel in Denver
Inspiration for a transitional wine cellar remodel in Denver


 Unique Deck Builders
Ipe, Pau-Lope Hardwood Deck designed to fit the owners space, design elements include Cable Rails with Ipe posts and Ipe Drink ledge.
The space to be used for entertaining by adults and children we incorporated a vertical cable support at 3 foot intervals.
 Beasley & Henley Interior Design
In the Rio model we took a more sleek and contemporary approach infused with natural greens and yellows for a touch of Zen. In this home we geared the downstairs area for the adults in the family and made sure the kids had a great room to relax and play in.


 McKee Builders
John Martinelli
The Dalton Master features plenty of space and high ceilings for a tranquil setting.
Bedroom - coastal bedroom idea in Wilmington
Bedroom - coastal bedroom idea in Wilmington

 Gavigan Homes, Inc
Gavigan homes is located in Beaufort south Carolina
Example of a large master dark wood floor bedroom design in Atlanta with blue walls
Example of a large master dark wood floor bedroom design in Atlanta with blue walls

 Kat Nelson Designs
We restyled a traditional living room from a rarely used room to the most used room in the home. Features to the ceiling bookcases, built in cocktail bar, chairs in the round and a built in bench.

 Dream Finders Homes
Playroom - country gender-neutral carpeted and beige floor playroom idea in Jacksonville with gray walls
 Kat Nelson Designs
We restyled a traditional living room from a rarely used room to the most used room in the home. Features to the ceiling bookcases, built in cocktail bar, chairs in the round and a built in bench.


 Distinctive Remodeling, LLC
New View Photography
Family room - mid-sized rustic loft-style dark wood floor and brown floor family room idea in Raleigh with a bar, gray walls, a wall-mounted tv and no fireplace
Family room - mid-sized rustic loft-style dark wood floor and brown floor family room idea in Raleigh with a bar, gray walls, a wall-mounted tv and no fireplace
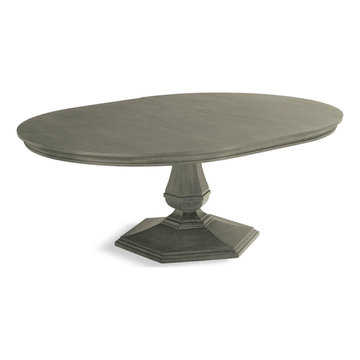
 FRONTGATE
Based on our popular Hunter Modular Collection, with the same design aesthetic and attention to detail. The table has a solid wood frame with finished oak veneers and features a pedestal base. It can expand with the included 20-inch leaf to comfortably seat up to eight adults.

 Fran Yetso Construction
Open Entry space became a Modern adult style bath. Stone tile floor and surround, dual shower heads and generous Niches in Curb-less shower with a Trough style Drain. Floating Vanity and stand-alone Tub surrounded by wainscot.
159