
Search results for "Adults" in Home Design Ideas

 Gavigan Homes, Inc
billy gavigan, tim nelson
Example of a large tuscan light wood floor eat-in kitchen design in Charleston with recessed-panel cabinets, medium tone wood cabinets and stainless steel appliances
Example of a large tuscan light wood floor eat-in kitchen design in Charleston with recessed-panel cabinets, medium tone wood cabinets and stainless steel appliances
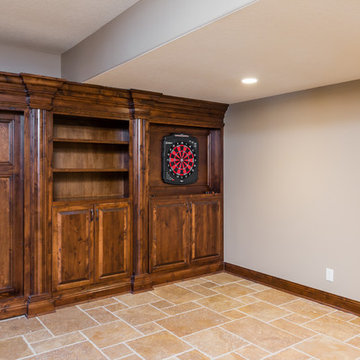


 K D Draperies
This was a great project that added texture and a pop of color in the room. This style is ideal for offices and kids' rooms. This is one of our more popular styles.
Find the right local pro for your project

 Pete Veilleux, East Bay Wilds
Photo and landscape design by Pete Veilleux, East Bay Wilds; all rights reserved.


 Kimball Bonamici Designs
The Cabana serves as gathering place for family, friends, children and adults alike. With a commanding view of the Central Texas hill country it is the perfect focal point to the pool area. The structure was designed with very high ceilings and a great deal of volume to allow for ample air movement on a hot summer day. The cooking/entertainment area were designed with plenty of room for guests at the bar or around the food prep area. The real focal point is the seating group that allows for conversations, watching the game or enjoying the beautiful pool. We specifically specified the lounge chairs to swivel 360 degree to make sure adults could easily keep an eye on younger children. Beautiful fabrics and furnishings make this the meeting place for all their outdoor fun.

 Imagine-It Builders Corp
Elevated Farm Kitchen
PC: TravisRowanMedia
Island style backyard patio kitchen photo in Hawaii with decking and a gazebo
Island style backyard patio kitchen photo in Hawaii with decking and a gazebo


 Board & Vellum
Photography by Miranda Estes.
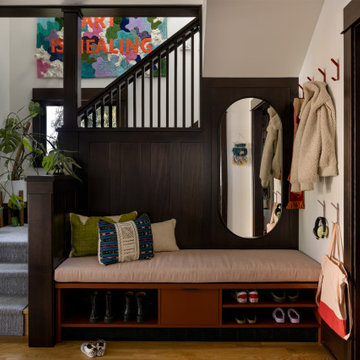
Foyer - mid-sized eclectic medium tone wood floor, brown floor and wood wall foyer idea in Seattle with a dark wood front door and white walls
Foyer - mid-sized eclectic medium tone wood floor, brown floor and wood wall foyer idea in Seattle with a dark wood front door and white walls

 Vi-Design
Inspiration for a mid-sized timeless backyard concrete paver patio remodel in New York with an awning

 Thinkterior LLC
For a family who believes fitness is not only an essential part of life but also a fun opportunity for the whole family to connect, build and achieve greatness together there is nothing better than a custom designed obstacle course right in your back yard.
THEME
The theme of this half mile trail through the woods is evident in the fun, creative and all-inclusive obstacles hidden in the natural flow of the land around this amazing family home. The course was created with adults and children, advanced and beginner athletes, competitive and entertaining events all accounted for. Each of the 13 obstacles was designed to be challenging no matter the size, skill or ability of the athlete lucky enough to run the course.
FOCUS
The focus for this family was to create an outdoor adventure that could be an athletic, social and personal outlet for their entire family while maintaining the natural beauty of the landscape and without altering the sweeping views from the home. The large scale of the challenging obstacles is camouflaged within the landscape using the rolling hills and mature trees as a natural curtain in every season. The beauty of the course does not diminish the functional and demanding nature of the obstacles which are designed to focus on multiple strength, agility, and cardio fitness abilities and intensities.
STORAGE
The start of the trail includes a raised training area offering a dedicated space clear from the ground to place bags, mats and other equipment used during the run. A small all-terrain storage cart was provided for use with 6 yoga mats, 3 medicine balls of various weights, rings, sprinting cones, and a large digital timer to record laps.
GROWTH
The course was designed to provide an athletic and fun challenge for children, teens and adults no matter their experience or athletic prowess. This course offers competitive athletes a challenge and budding athletes an opportunity to experience and ignite their passion for physical activity. Initially the concept for the course was focused on the youngest of the family however as the design grew so did the obstacles and now it is a true family experience that will meet their adapting needs for years. Each obstacle is paired with an instructional sign directing the runners in proper use of the obstacle, adaptations for skill levels and tips on form. These signs are all customized for this course and are printed on metal to ensure they last for many years.
SAFETY
Safety is crucial for all physical activity and an obstacle course of this scale presents unique safety concerns. Children should always be supervised when participating in an adventure on the course however additional care was paid to details on the course to ensure everyone has a great time. All of the course obstacles have been created with pressure treated lumber that will withstand the seasonal poundings. All footer pilings that support obstacles have been placed into the ground between 3 to 4 feet (.9 to 1.2 meters) and each piling has 2 to 3 bags of concrete (totaling over 90 bags used throughout the course) ensuring stability of the structure and safety of the participants. Additionally, all obstacle lumber has been given rounded corners and sanded down offering less splintering and more time for everyone to enjoy the course.
This athletic and charismatic family strives to incorporate a healthy active lifestyle into their daily life and this obstacle course offers their family an opportunity to strengthen themselves and host some memorable and active events at their amazing home.
 Clairmont∙Design∙Remodeling
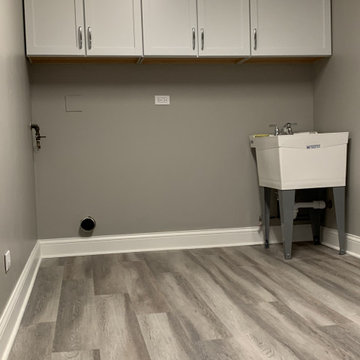
In the laundry area wall cabinetry was installed above where the washer and dryer live.
Huge transitional multicolored floor and vinyl floor dedicated laundry room photo in Chicago with an utility sink, gray walls, recessed-panel cabinets and white cabinets
Huge transitional multicolored floor and vinyl floor dedicated laundry room photo in Chicago with an utility sink, gray walls, recessed-panel cabinets and white cabinets

 JMR Designs, Inc.
Young Adult bedroom with a background of floral wallpaper in blush and charcoal tones with boho lighting, upholstered queen beds in grey velvet and a make up/desk area created from an unused extra closet.

 eFrog Design Corp
Yuppi GRAPHITE - Is a system of white-graphite furniture for youth with modern design.
Engraved drawings on some cabinets create a unique atmosphere and give the character of the proposed space.
This is ideal system for Youth Boys and Girls. However, thanks to a wide selection of furniture pieces allows the device also room for a Baby or an Adult.

 Margot Hartford Photography
Photo: Margot Hartford © 2015 Houzz
Transitional kitchen photo in San Francisco
Transitional kitchen photo in San Francisco
 User
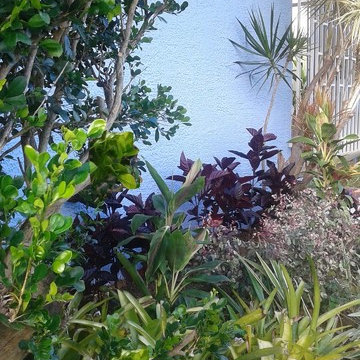
Our mission was to fulfill all these elements with a garden that would match architecture, color scheme, tradition and simplicity.
Front lawn was treated, weeded, leveled and hedged the area where new vegetation was to be placed. We choose a variety of burgundy color plants to play contrast with the blue walls. We used against the front wall Black Vanish hedge (arbusto Mosaico Vino); Breynia Nivosa (arbusto Nevado Rosa); Dianella Tasmanica, a variety of sun resistant bromeliads.
The area was flanked by a adult 6 ft. Dracaena marginata ‘Tricolor’ and two Cordyline'' sp. 'pink integrity' – leaves and also an adult 6 ft tall Rutacea Murraya Paniculata Mirto (Café de la India)

 SV Design
A desire for a more modern and zen-like environment in a historical, turn of the century stone and stucco house was the drive and challenge for this sophisticated Siemasko + Verbridge Interiors project. Along with a fresh color palette, new furniture is woven with antiques, books, and artwork to enliven the space. Carefully selected finishes enhance the openness of the glass pool structure, without competing with the grand ocean views. Thoughtfully designed cabinetry and family friendly furnishings, including a kitchenette, billiard area, and home theater, were designed for both kids and adults.

 M B Wilson Interior Design
This walk through butler's pantry is a great spot for beverages for kids and adults alike. The sexy undermount trough sink adds function and glamour. The undercounter refrigerator can be used for wine, or water bottles.

 The Cousins
A brand new deck off the living room provides ample space for the neighborhood kids and adults alike to gather.
Deck - contemporary deck idea in New York
Deck - contemporary deck idea in New York
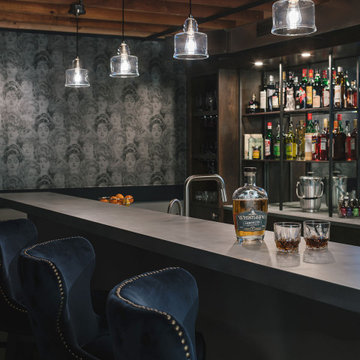
 Fabian Genovesi - Neil Kelly Co.
An entertainment paradise. This "speak easy" bar and entertainment space packs a punch. Taking you back to the prohibition era, with authentic materials of that period.
What was once a finished basement, complete with bedrooms and a den is now an adult playground.
160