
Search results for "Adults" in Home Design Ideas

 J & F Specialties, Inc.
The clients asked me for an amazing area to entertain their many guests to include an adult beverage center, a microwave and plenty of storage and display area. Bridgewood Advantage Cabinetry in Andale Maple Bison was installed with a granite counter, new sink and faucet. Custom touches include a sit-down bar area between the columns and a small standing bar on the single column trimmed in pine to match existing finishes. We also added recessed lighting and a custom coffered ceiling. Ceramic tile was installed on the floor.

 Before and After Builders, Inc.
New custom maple wood adult height double vanity with Shaker Style doors and drawers, painted Natural Linen with satin finish. Undermount soft close drawer glides and concealed hinges. Top Knobs Honey Bronze cabinet pulls. Mont Blanc Quartzite countertop with Signature Hardware porcelain undermount sinks, and Delta Cassidy Collection 8" spread faucets in Brilliance Champagne Bronze finish.

 Gary Fredricks Landscape Design
Design ideas for a mid-sized craftsman backyard gravel formal garden in Los Angeles.
Find the right local pro for your project
 Eco Minded Solutions
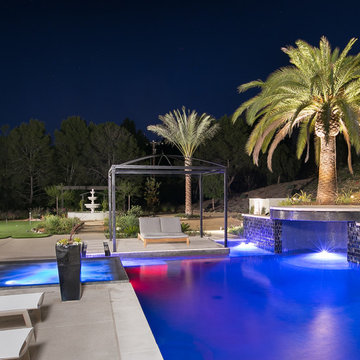
Hidden grotto for the adults while the kids can enjoy the slide surrounded by beautiful Canary Island palms.
Example of a tuscan home design design in San Diego
Example of a tuscan home design design in San Diego

 The Wickery
Cape Town by lloyd Flanders
Brooks Fire Pit Table (propane) by Outdoor Greatroom Company
Inspiration for a large timeless backyard brick patio remodel in New York with a fire pit
Inspiration for a large timeless backyard brick patio remodel in New York with a fire pit

 Dillon Kyle Architects (DKA)
Kyle established a formal axial composition along the lawn to organize the grouping of the main house, guesthouse and cabana. The pool, along with the lawn, provide ample outdoor recreation areas for adults and children.
Casey Dunn Photography

 Black Lacquer Design
Eron Rauch
Example of a 1960s 3/4 green floor bathroom design in Los Angeles with shaker cabinets, blue cabinets, blue walls and an undermount sink
Example of a 1960s 3/4 green floor bathroom design in Los Angeles with shaker cabinets, blue cabinets, blue walls and an undermount sink

 Red Chair Designs
This bedroom was created as a guest room and in particular for the homeowner's granddaughter who often stays with them. While it is youthful, it isn't so young that an adult feels like they were relegated to a child's bed.
Photo by Lisa Schrag


 Curated Nest
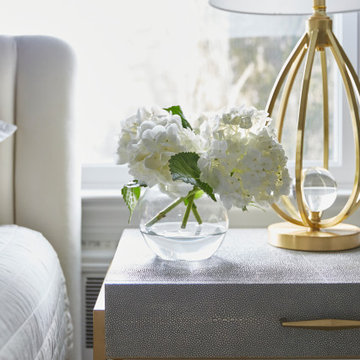
Master bedroom details
Bedroom - mid-sized modern master carpeted and wallpaper bedroom idea in New York
Bedroom - mid-sized modern master carpeted and wallpaper bedroom idea in New York

 dRemodeling Design-Build
Slate gray floor tiles anchors the relatively bright white space. The slate tile subtly brings out the veining seen in the carrara marble.
Bathroom - large modern master white tile and subway tile ceramic tile bathroom idea in Philadelphia with an undermount sink, shaker cabinets, gray cabinets, marble countertops and white walls
Bathroom - large modern master white tile and subway tile ceramic tile bathroom idea in Philadelphia with an undermount sink, shaker cabinets, gray cabinets, marble countertops and white walls



 Steller Construction
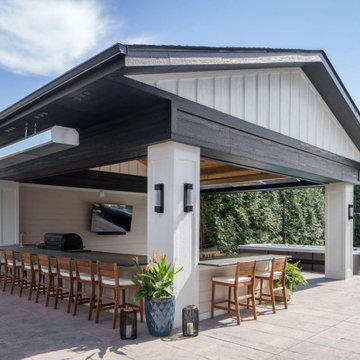
The homeowners wanted different zones in the patio so that kids and adults could enjoy it at the same time. The new space features a bocce court, swim spa fitness pool, new upper and lower sitting areas and a large pavilion.


 Renovisions
For this Full Bath, space was adequate but uninspiring. The homeowners realized this space was in need of a Renovision to make it suitable for their two Young adults in the home. Keeping the two sinks was necessary and mounted under ‘New Venetian Gold’ Granite. Ample Cabinetry finished in a white painted finish with espresso glaze and two large mirrors in matching painted finish set the tone to reflect the sumptuous materials. We worked with the homeowners to create a simple, yet unique tile design for the tub/shower walls and to show it off, we recommended a 2-door Frameless Glass Shower Enclosure. This French Door Glass Shower enclosure is convenient, yet provided an elegant look and made a positive impression on the young adults in the family.

 Deja Designs
This Bunk Room at Deja View, a Caribbean vacation rental villa in St. John USVI, sleeps seven comfortably and provides a unique, luxurious space for kids and adults alike. The bunk beds are custom designed for this 700 sq. ft. room with 11 foot ceilings. This 34' long bunk wall consists of five Twin XL bunks and one King bed bunk on the bottom right. Each Twin XL bunk has a 6" wide granite shelf between the mattress and the wall to make the bunk comfortably wide and provide a place to put a drink. They were made in Dallas, trucked to Miami and shipped to the Virgin Islands. Each bunk has it's own lamp, fan, shelving storage and curtains. White painted tongue and groove cypress covers the walls and ceiling of every bunk and built in drawers are under the bottom bunks. Color is the main design theme here with the modern 17' blue leather sectional sofa and white pool table with Caribbean blue felt. Cypress tongue and groove is used on the ceiling to provide a warm feel to the room.
www.dejaviewvilla.com
Steve Simonsen Photography

 Urrutia Design
Matt Sartain Photography
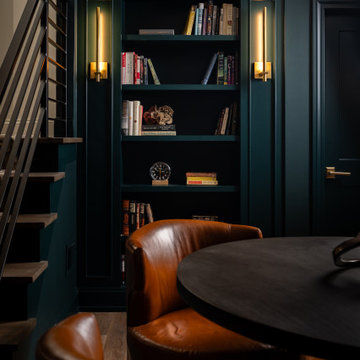
Urban freestanding desk medium tone wood floor and brown floor dining room photo in San Francisco with black walls
Urban freestanding desk medium tone wood floor and brown floor dining room photo in San Francisco with black walls


174