
Search results for "Adults" in Home Design Ideas

 Marco Island Floor Covering
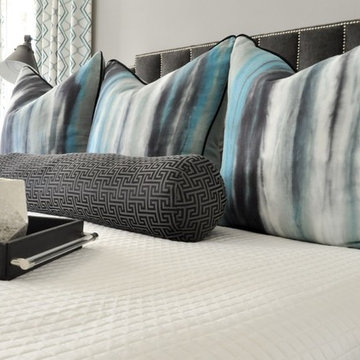
Grey and white are neutrals with attitude for sure. They can sway from being child-friendly to adult by just a quick addition of color, fun throw pillows, and maybe a cute stuffed animal. By adding a splash of color such as turquoise, as we did here, the space works well with both genders and is easy to modify for when we have adults occupying this guest room.

 Interiors by Jennifer Dennis
This nursery is off of the master bedroom in the clients sitting area. It was the perfect place to create a nursery that can easily be converted back into an adult retreat once the baby is old enough for a room of is own.


Find the right local pro for your project

 Denise Ward
Guest Bedroom: Welcome to Island...... this fun Hawaiian inspired Guest Room is full of vibrant colors, whimsical patterns and a fun Raffia Bedskirt - what a place for Kids or Adults to enjoy while on vacation.

 Haven Pools, Inc.
This swim up table and stools was built in a separate section of the shallow end for the adults. Of course the children love it too.
Inspiration for a contemporary pool remodel in New York
Inspiration for a contemporary pool remodel in New York

 J & F Specialties, Inc.
The clients asked me for an amazing area to entertain their many guests to include an adult beverage center, a microwave and plenty of storage and display area. Bridgewood Advantage Cabinetry in Andale Maple Bison was installed with a granite counter, new sink and faucet. Custom touches include a sit-down bar area between the columns and a small standing bar on the single column trimmed in pine to match existing finishes. We also added recessed lighting and a custom coffered ceiling. Ceramic tile was installed on the floor.

 McKee Builders
John Martinelli
The open concept provides the perfect space for hosting guests.
Inspiration for a coastal kitchen remodel in Wilmington
Inspiration for a coastal kitchen remodel in Wilmington

 Stone Improvement Inc.
Granite entry staircase cleaning, sealing and caulking application after photo. These stairs cleaned up beautifully after our extractor cleaning process. This just shows the durability and longevity that granite can have.


 Steeple Pointe Homes, LLC
Keith and Maureen
Wine cellar - mid-sized contemporary light wood floor wine cellar idea in Milwaukee
Wine cellar - mid-sized contemporary light wood floor wine cellar idea in Milwaukee
 Kandrac & Kole Interior Designs, Inc.
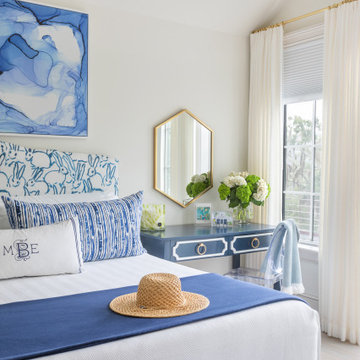
This coastal bedroom is fresh and luxurious with its blue and white color palette. The headboard is upholstered in Hunt Slonem's "hutch" fabric. The custom window treatments outline the view of the river and marsh.


 Drewett Works
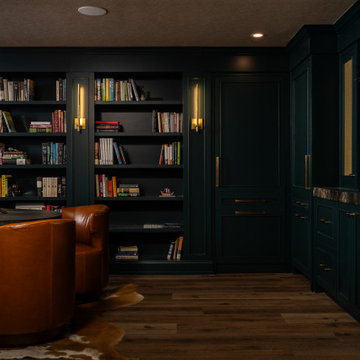
The genesis of design for this desert retreat was the informal dining area in which the clients, along with family and friends, would gather.
Located in north Scottsdale’s prestigious Silverleaf, this ranch hacienda offers 6,500 square feet of gracious hospitality for family and friends. Focused around the informal dining area, the home’s living spaces, both indoor and outdoor, offer warmth of materials and proximity for expansion of the casual dining space that the owners envisioned for hosting gatherings to include their two grown children, parents, and many friends.
The kitchen, adjacent to the informal dining, serves as the functioning heart of the home and is open to the great room, informal dining room, and office, and is mere steps away from the outdoor patio lounge and poolside guest casita. Additionally, the main house master suite enjoys spectacular vistas of the adjacent McDowell mountains and distant Phoenix city lights.
The clients, who desired ample guest quarters for their visiting adult children, decided on a detached guest casita featuring two bedroom suites, a living area, and a small kitchen. The guest casita’s spectacular bedroom mountain views are surpassed only by the living area views of distant mountains seen beyond the spectacular pool and outdoor living spaces.
Project Details | Desert Retreat, Silverleaf – Scottsdale, AZ
Architect: C.P. Drewett, AIA, NCARB; Drewett Works, Scottsdale, AZ
Builder: Sonora West Development, Scottsdale, AZ
Photographer: Dino Tonn
Featured in Phoenix Home and Garden, May 2015, “Sporting Style: Golf Enthusiast Christie Austin Earns Top Scores on the Home Front”
See more of this project here: http://drewettworks.com/desert-retreat-at-silverleaf/
 Deep River Partners
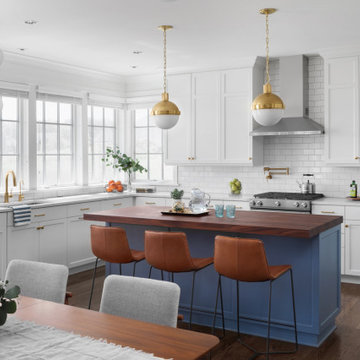
Busy family living with small children requires a watchful eye. The open floor plan from the Great Room into the casual Dining and Kitchen areas compliment the functionality for adults and kids whether relaxing, dining or preparing the next meal. Modern light fixtures in brushed gold tie in with the cabinet and door hardware. The light/dark design theme is seen in the warm tones from the wooden table, flooring, leather bar stools and butcher block island to balance the white cabinetry, quartz countertops and subway tile backsplash.

 Alden Miller Interiors
Kids' bedroom - bedroom transitional girl carpeted, beige floor and wallpaper kids' bedroom idea in San Francisco with white walls

 MWA, Inc.
Photo: Vance Fox
Other bathrooms on the third level are more modern in design, each reflecting the adult child it belongs to.
Mid-sized transitional 3/4 alcove bathtub photo with white cabinets, white walls, an undermount sink, a hinged shower door and white countertops
Mid-sized transitional 3/4 alcove bathtub photo with white cabinets, white walls, an undermount sink, a hinged shower door and white countertops

 JK Janiga Architects, Inc.
Golf course living with a view of Grand Traverse Bay. A retirement home designed to accommodate adult children and their extended families.
Inspiration for a large timeless backyard stone patio remodel in Detroit
Inspiration for a large timeless backyard stone patio remodel in Detroit

 Cabinet-S-Top
This basement remodeling project consisted of creating a kitchen which has Waypoint 650F door style cabinets in Painted Harbor on the perimeter and 650F door style cabinets in Cherry Slate on the island with Cambria Skara Brae quartz on the countertop.
A bathroom was created and installed a Waypoint DT24F door style vanity cabinet in Duraform Drift with Carrara Black quartz countertops. In the shower, Wow Liso Ice subway tile was installed with custom shower door. On the floor is Elode grey deco tile.
A movie room and popcorn/snack area was created using Waypoint 650F door style in Cherry Slate with Madera wood countertops.

 VintageView
This interactive wine bar feature in a the basement of a Colorado Springs home uses Grain + Rod wine wall panels in L-Style (label forward) to tie the entire room's transitional design together.
This is the ultimate adults rec room.
176