
Search results for "Adults" in Home Design Ideas


 LightScape Transformations
Doug & Jan Hansen selected LightScape Transformations to uplight their beautiful White Clump Birch tree with a VOLT Infiniti 35 Spot light, and their adjoining walk to their front door with Volt's Max Spread Path light. Photo courtesy of Janie Jones Photography.

 Kimberlee Marie Interiors
While the owners are away the designers will play! This Bellevue craftsman stunner went through a large remodel while its occupants were living in Europe. Almost every room in the home was touched to give it the beautiful update it deserved. A vibrant yellow front door mixed with a few farmhouse touches on the exterior provide a casual yet upscale feel. From the craftsman style millwork seen through out, to the carefully selected finishes in the kitchen and bathrooms, to a dreamy backyard retreat, it is clear from the moment you walk through the door not a design detail was missed.
Being a busy family, the clients requested a great room fit for entertaining. A breakfast nook off the kitchen with upholstered chairs and bench cushions provides a cozy corner with a lot of seating - a perfect spot for a "kids" table so the adults can wine and dine in the formal dining room. Pops of blue and yellow brighten the neutral palette and create a playful environment for a sophisticated space. Painted cabinets in the office, floral wallpaper in the powder bathroom, a swing in one of the daughter's rooms, and a hidden cabinet in the pantry only the adults know about are a few of the elements curated to create the customized home my clients were looking for.
Find the right local pro for your project


 David Thorne Landscape Architect
This client returned as an adult to her childhood home and hired us to bring her favorite childhood garden dreams to life. We created a hidden retreat where her family could relax, play and entertain.
Photo: Lee Anne White Photography

 Eastside Kitchen & Bath
Drew Bauer
Mid-sized trendy master white tile and ceramic tile ceramic tile and brown floor corner bathtub photo in Seattle with shaker cabinets, gray cabinets, gray walls, an undermount sink, quartz countertops, a hinged shower door and white countertops
Mid-sized trendy master white tile and ceramic tile ceramic tile and brown floor corner bathtub photo in Seattle with shaker cabinets, gray cabinets, gray walls, an undermount sink, quartz countertops, a hinged shower door and white countertops

 McKee Builders
John Martinelli Photography
Catch up on some reading or browse the internet in the Wyatt's Home Office.
Example of a classic home office design in Wilmington
Example of a classic home office design in Wilmington
 McKee Builders
C&C Studios
Relax in the Sunroom with a warm cup of coffee and a good book.
Example of a transitional sunroom design in Philadelphia
Example of a transitional sunroom design in Philadelphia

 Brick & Ember Outfitters
Inspiration for a mid-sized rustic enclosed dining room remodel in Indianapolis with red walls

 Copano Pools & Spas
"The Model X5L" is a luxurious, affordable spa that seats 5 adults and is packed with features such as LED lighting, water jets, premium water filtering system, and much more!
See our complete spa line here: www.copanopools.com

 Mark Meissner
Inspiration for a small transitional multicolored tile and slate tile slate floor and multicolored floor alcove bathtub remodel with shaker cabinets, gray cabinets, a two-piece toilet, gray walls, an undermount sink and granite countertops


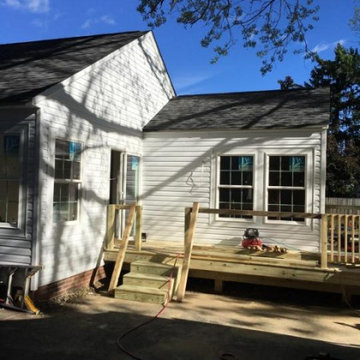
 Edgedale Development LLC
This cute bungalow in an eastern suburb of Cleveland, OH was just asking for a private adult space. We added a master bedroom with a walk-in closet and a beautiful tiled master bathroom. A huge deck improved the home's design and added a great family entertaining space.

 Drewett Works
WINNER: Silver Award – One-of-a-Kind Custom or Spec 4,001 – 5,000 sq ft, Best in American Living Awards, 2019
Affectionately called The Magnolia, a reference to the architect's Southern upbringing, this project was a grass roots exploration of farmhouse architecture. Located in Phoenix, Arizona’s idyllic Arcadia neighborhood, the home gives a nod to the area’s citrus orchard history.
Echoing the past while embracing current millennial design expectations, this just-complete speculative family home hosts four bedrooms, an office, open living with a separate “dirty kitchen”, and the Stone Bar. Positioned in the Northwestern portion of the site, the Stone Bar provides entertainment for the interior and exterior spaces. With retracting sliding glass doors and windows above the bar, the space opens up to provide a multipurpose playspace for kids and adults alike.
Nearly as eyecatching as the Camelback Mountain view is the stunning use of exposed beams, stone, and mill scale steel in this grass roots exploration of farmhouse architecture. White painted siding, white interior walls, and warm wood floors communicate a harmonious embrace in this soothing, family-friendly abode.
Project Details // The Magnolia House
Architecture: Drewett Works
Developer: Marc Development
Builder: Rafterhouse
Interior Design: Rafterhouse
Landscape Design: Refined Gardens
Photographer: ProVisuals Media
Awards
Silver Award – One-of-a-Kind Custom or Spec 4,001 – 5,000 sq ft, Best in American Living Awards, 2019
Featured In
“The Genteel Charm of Modern Farmhouse Architecture Inspired by Architect C.P. Drewett,” by Elise Glickman for Iconic Life, Nov 13, 2019

 Terrain Construction Group
This village home was designed for the entire family to enjoy. The spacious home has room for adults and kids to enjoy. Deigned by Architect John David Rose and built by Terrain Construction Group.

 K. N. Crowder
having a sliding door between the living room and dining area keeps the kids occupied and the adults entertaining. lots of light comes through these opaque glass treatments
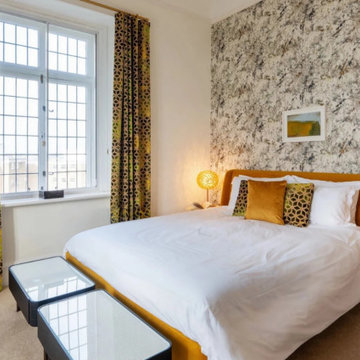


 Hayes Landscape Design Services
The adult side of the back garden with a bluestone patio pairs perfectly with an artificial turf play lawn - an ideal spot for the kid's trampoline and the family dog.

 Tailored Living / Premier Garage of Naperville
Easy Closet solution for shoes and double hang needs.
Walk-in closet - mid-sized contemporary gender-neutral carpeted walk-in closet idea in Chicago with flat-panel cabinets and white cabinets
Walk-in closet - mid-sized contemporary gender-neutral carpeted walk-in closet idea in Chicago with flat-panel cabinets and white cabinets


200