
Search results for "Adults" in Home Design Ideas

 Forward Design Build Remodel
After years in the house they built, this family wanted a fresh look: a new kitchen, staircase and mudroom, a better basement for their teenagers and new floors on two levels.

 Krista + Home
Based in Michigan full-time, a network television executive and his wife wanted a comfortable haven to escape the cold months in Palm Beach Gardens, Florida. Empty nesters, they wanted a spot where their adult children could all come together to gather and connect as a family.
The mediterranean-style home, located in a prestigious country club community, was in desperate need of modernizing when we saw the space. The home was dark and dated, with Tuscan style details, an awkward floor plan and mustard walls. A wonderful before and after story, the home is now a vibrant, beautiful, open and contemporary space, designed by Krista Watterworth Alterman of KRISTA + HOME. Recently featured in Modern Luxury Interiors Magazine. Photography by Jessica Glynn.


Find the right local pro for your project

 Judd Builders and Developers
Chatham model home
Example of a trendy exterior home design in Philadelphia
Example of a trendy exterior home design in Philadelphia
 Judd Builders and Developers
Community Clubhouse at Meadow View Farms
Trendy exterior home photo in Philadelphia
Trendy exterior home photo in Philadelphia

 National Home Comfort Center
Patio - mid-sized contemporary backyard patio idea in Toronto with a fire pit and no cover

 L.A. Carpet & Tile Inc.
Home Builder Havana Homes
Inspiration for a mid-sized country carpeted l-shaped mixed material railing staircase remodel in Edmonton with carpeted risers
Inspiration for a mid-sized country carpeted l-shaped mixed material railing staircase remodel in Edmonton with carpeted risers

 Ellie Mroz Design
Photography: Vic Wahby
Inspiration for a transitional living room remodel in New York
Inspiration for a transitional living room remodel in New York

 Endless Kitchen and Bath Inc
Drop-in bathtub - large mediterranean master beige tile and stone tile travertine floor drop-in bathtub idea in Los Angeles with white walls

 User
A seamless combination of traditional with contemporary design elements. This elegant, approx. 1.7 acre view estate is located on Ross's premier address. Every detail has been carefully and lovingly created with design and renovations completed in the past 12 months by the same designer that created the property for Google's founder. With 7 bedrooms and 8.5 baths, this 7200 sq. ft. estate home is comprised of a main residence, large guesthouse, studio with full bath, sauna with full bath, media room, wine cellar, professional gym, 2 saltwater system swimming pools and 3 car garage. With its stately stance, 41 Upper Road appeals to those seeking to make a statement of elegance and good taste and is a true wonderland for adults and kids alike. 71 Ft. lap pool directly across from breakfast room and family pool with diving board. Chef's dream kitchen with top-of-the-line appliances, over-sized center island, custom iron chandelier and fireplace open to kitchen and dining room.
Formal Dining Room Open kitchen with adjoining family room, both opening to outside and lap pool. Breathtaking large living room with beautiful Mt. Tam views.
Master Suite with fireplace and private terrace reminiscent of Montana resort living. Nursery adjoining master bath. 4 additional bedrooms on the lower level, each with own bath. Media room, laundry room and wine cellar as well as kids study area. Extensive lawn area for kids of all ages. Organic vegetable garden overlooking entire property.

 Tunnell and Tunnell Landscape Architecture
Work on this historic Buckhead estate has evolved through three owners since 1986. Each owner had their own vision and program of needs for the property. From reclaimed meadows to pool house, each was accommodated gracefully on this eight acre lot. A significant non-native invasive plant removal program has been in place for 15 years with great success and benefit.


 Landmark Homes
This charming 1-story home has a unique, open floor plan, inviting front porch with decorative posts, a 2-car rear-entry garage with mudroom entry, and an unfinished bonus space on the second floor to use as you choose. Throughout the home are designer accents such as 10' ceilings, wide door and window trim and baseboard, and tray ceiling.

 Colorado Custom Floors
Reclaimed Hardwood Floor
Small mountain style enclosed dark wood floor living room photo in Denver
Small mountain style enclosed dark wood floor living room photo in Denver

 Austin Signature Homes
Modern home with board form concrete
Mid-sized contemporary gray two-story concrete flat roof idea in Denver
Mid-sized contemporary gray two-story concrete flat roof idea in Denver
 User
Absolute Black Polished Granite is an elegant black granite with a small scale black on black patterning and a polished finish. This stone is ideal for both indoor and outdoor applications.



 DBS Remodel
A basement remodel fit for kids and adults alike! This basement features a pool table, two separate television areas, multiple gaming spaces, a kitchenette with a built-in bar, and a full bathroom! Ultimate on entertainment!


 Formica Group
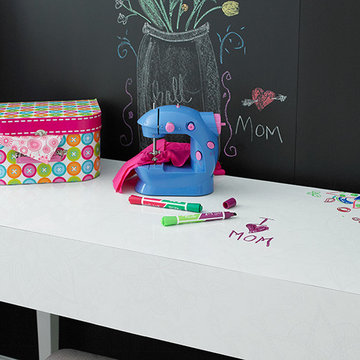
9315 ColorBook is a life-sized coloring book pattern, allowing both kids and adults to fill in the lines, wipe clean and then start over again with new colors. Order a free sample, now.
222