
Search results for "Adults" in Home Design Ideas


 Brett Marlo Design Build
Off-grid tiny house on wheels, 204 square feet on main level, 2 lofts, sleeps 6 adults with fold down sofa. Has radiant floor heat, fireplace, ample kitchen + shower + composting toilet. In this picture, you can see the 36" shower enclosure with teak deck, handheld shower head. This shower has a diverter and you can shower outside as well.


Find the right local pro for your project

 Videre Decor
A bold fabric pattern transforms the sliding patio doors with rich dimension using large panels that slide across to keep the home warm in winter.
Example of a mid-sized southwest open concept concrete floor and red floor family room design in Salt Lake City with a music area, beige walls, a wood stove, a concrete fireplace and no tv
Example of a mid-sized southwest open concept concrete floor and red floor family room design in Salt Lake City with a music area, beige walls, a wood stove, a concrete fireplace and no tv

 Eco Landscape Design & Build
Beautiful update to this mediterranean family home in Sherman Oaks Ca. Updating the staircases and firepit with Talavera tile to add color and interest as well as a large turf area in the backyard for the children to play while the adults enjoy the outdoor bar, firepit and lounge areas


 Judd Builders and Developers
Living & Dining Areas
Living room - contemporary living room idea in Philadelphia
Living room - contemporary living room idea in Philadelphia
 Advance Design Studio, Ltd.
Basement remodel completed by Advance Design Studio. Project highlights include new flooring throughout, a wet bar with seating, and a built-in entertainment wall. This space was designed with both adults and kids in mind, and our clients are thrilled with their new basement living space!
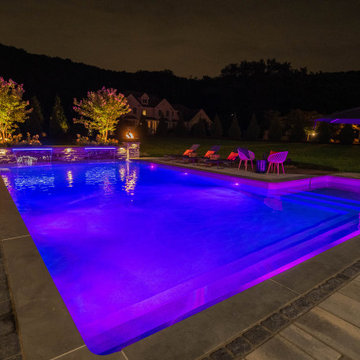
 Everclear Pools & Spas
This stunning backyard has a little bit of everything you could dream of. An outdoor kitchen for entertaining, a diving platform off of the deep end for kids to have some fun, and a tanning ledge for adults to relax on during a hot summer's day!



 Mark Meissner
Example of a mid-sized trendy galley medium tone wood floor and brown floor open concept kitchen design with flat-panel cabinets, white cabinets, quartz countertops, an island, a farmhouse sink, brown backsplash, ceramic backsplash and stainless steel appliances
 Grand Homes & Renovations
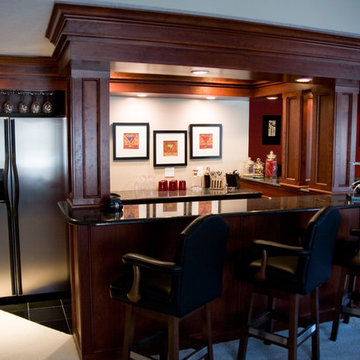
This South of Grand basement features an open theater room, sitting area, billiards room, and plenty of fun. This space was created as a family getaway. Whether the adults are entertaining or the kids playing, you are sure to make memories in this basement. The trim detail blends nicely with the custom cherry pillars that are used throughout the room. The dark cherry wood adds warmth and class to the entire space.
 Kris Nunn
Personalized, comfortable home to suit a local fisherman's style in a cohesive way; childrens' rooms include brighter patterns and design while living spaces and adult rooms feature a more rustic, classic style. Fly-tying room includes a custom reel cabinet as a tribute to his father, placed opposite a custom fly-tying bench. Furniture has been custom-made to be completely unique, including the treated leather armchair in the fly-tying room.


 Copano Pools & Spas
"The Model X5L" is a luxurious, affordable spa that seats 5 adults and is packed with features such as LED lighting, water jets, premium water filtering system, and much more!
See our complete spa line here: www.copanopools.com
 McKee Builders
John Martinelli Photography
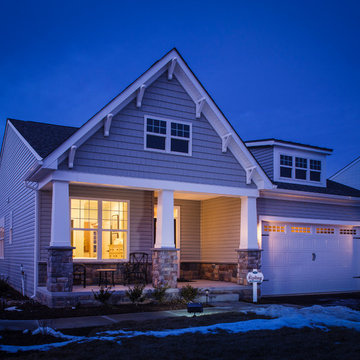
The exterior features a large covered porch - plenty of space to sit outside and enjoy the weather!
Inspiration for a transitional home design remodel in Wilmington
Inspiration for a transitional home design remodel in Wilmington
243