
Search results for "Advantage multiples" in Home Design Ideas

 Impluvium Architecture
Impluvium Architecture
Location: El Dorado Hills, CA, USA
This is one of many Houses I designed in Serrano in El Dorado Hills, California. I was the Architect and helped coordinate with various sub-contractors. I also co-designed the project with various consultants including Interior and Landscape Design
This project was a challenge with the complexities of the sloping lot and taking advantage of the lake view with multiple balconies for indoor-outdoor living

 Ningbo Zhonghui daily necessities packaging Co.
Advantage: Multiple Cooperative Projects With 2 Research Institutions And University Research Institutes
Ningbo Zhonghui daily necessities packaging Co., Ltd is famous outstanding China ZH-M004 Double-ended Makeup Brow Pencil suppliers, we export and wholesale these cosmetic containers worldwide. Our design and production processes are carried at the highest standards. We also provide custom made ZH-M004 Double-ended Makeup Brow Pencil.
 Impluvium Architecture
Impluvium Architecture
Location: El Dorado Hills, CA, USA
This is one of many Houses I designed in Serrano in El Dorado Hills, California. I was the Architect and helped coordinate with various sub-contractors. I also co-designed the project with various consultants including Interior and Landscape Design
This project was a challenge with the complexities of the sloping lot and taking advantage of the lake view with multiple balconies for indoor-outdoor living
Find the right local pro for your project
 Impluvium Architecture
Impluvium Architecture
Location: El Dorado Hills, CA, USA
This is one of many Houses I designed in Serrano in El Dorado Hills, California. I was the Architect and helped coordinate with various sub-contractors. I also co-designed the project with various consultants including Interior and Landscape Design
This project was a challenge with the complexities of the sloping lot and taking advantage of the lake view with multiple balconies for indoor-outdoor living
 Impluvium Architecture
Impluvium Architecture
Location: El Dorado Hills, CA, USA
This is one of many Houses I designed in Serrano in El Dorado Hills, California. I was the Architect and helped coordinate with various sub-contractors. I also co-designed the project with various consultants including Interior and Landscape Design
This project was a challenge with the complexities of the sloping lot and taking advantage of the lake view with multiple balconies for indoor-outdoor living
 Impluvium Architecture
Impluvium Architecture
Location: El Dorado Hills, CA, USA
This is one of many Houses I designed in Serrano in El Dorado Hills, California. I was the Architect and helped coordinate with various sub-contractors. I also co-designed the project with various consultants including Interior and Landscape Design
This project was a challenge with the complexities of the sloping lot and taking advantage of the lake view with multiple balconies for indoor-outdoor living
 Impluvium Architecture
Impluvium Architecture
Location: El Dorado Hills, CA, USA
This is one of many Houses I designed in Serrano in El Dorado Hills, California. I was the Architect and helped coordinate with various sub-contractors. I also co-designed the project with various consultants including Interior and Landscape Design
This project was a challenge with the complexities of the sloping lot and taking advantage of the lake view with multiple balconies for indoor-outdoor living



 KrimsonHAUS
Everything in this room was chosen and created for its multi functional talents including the lift top coffee table. In small spaces it is hard accommodate multiple people, so to help we created a murphy bed out of old pallets. To solidify the look of the space we finished them by painting them with a gray and white wash technique. When the murphy bed is in its upright position the furniture moves back to its rightful spaces and the pallets double as a great space to feature artwork. What a great way for you and your guests to take advantage of the ocean views!
 KrimsonHAUS
Everything in this room was chosen and created for its multi functional talents including the lift top coffee table. In small spaces it is hard accommodate multiple people, so to help we created a murphy bed out of old pallets. To solidify the look of the space we finished them by painting them with a gray and white wash technique. When the murphy bed is in its upright position the furniture moves back to its rightful spaces and the pallets double as a great space to feature artwork. What a great way for you and your guests to take advantage of the ocean views!

 Coppercreek Landscaping
Perched on a hillside on the edge of the Palouse, these homeowners wanted a backyard that took advantage of the stellar views across the surrounding farmland. Masonry retaining walls match the brick of the house, while the landscaping complements the vistas below.
The water feature has multiple falls that cascade into a deep wading pool below. The concrete patio is cantilevered over the water for a seamless transition. Across the top pool, boulder stepping stones continue the path to the upper patio.

 Hagstrom Builder
A multiple remodel client, we were able to open up a once dark kitchen and compartmentalized dining room and family room into a light, bright floor plan which takes every advantage of views of White Bear Lake. The palette of whites, blues with warm dark floors reinforces the “beachy feel” that is reflected from the outside scenery while maintaining an an elegant and inviting interior.
 KrimsonHAUS
Everything in this room was chosen and created for its multi functional talents including the lift top coffee table. In small spaces it is hard accommodate multiple people, so to help we created a murphy bed out of old pallets. To solidify the look of the space we finished them by painting them with a gray and white wash technique. When the murphy bed is in its upright position the furniture moves back to its rightful spaces and the pallets double as a great space to feature artwork. What a great way for you and your guests to take advantage of the ocean views!
 Hagstrom Builder
A multiple remodel client, we were able to open up a once dark kitchen and compartmentalized dining room and family room into a light, bright floor plan which takes every advantage of views of White Bear Lake. The palette of whites, blues with warm dark floors reinforces the “beachy feel” that is reflected from the outside scenery while maintaining an an elegant and inviting interior.

 Coppercreek Landscaping
Perched on a hillside on the edge of the Palouse, these homeowners wanted a backyard that took advantage of the stellar views across the surrounding farmland. Masonry retaining walls match the brick of the house, while the landscaping complements the vistas below.
The water feature has multiple falls that cascade into a deep wading pool below. The concrete patio is cantilevered over the water for a seamless transition. Across the top pool, boulder stepping stones continue the path to the upper patio.

 Arizona Designs Kitchens and Baths
These homeowners wanted to design the seating at their island to take advantage of their spectacular view of the city. They added a slightly raised counter of the same quartz material to create the desired seating space.

 AquaTerra Outdoors
AquaTerra took advantage of every inch this backyard offered and created a minimalist zero edge artistic pool environment. The backyard includes a zero-edge finished in glass tile, spa, water lounge, multiple benches, ipe decks, automated linear fire feature, water feature wall, hand sanded leuders limestone decking, LED lighting, landscaping, and landscape lighting. The surge basin is cohesively constructed with the pool structure and is located under the lower ipe deck in front of the linear fire feature. If you notice the spa wall is the same level as the perimeter zero edge beams, when in spa mode the entire pool automatically lowers 2.5” into the surge basin. In addition, if the kids want to have fun in the pool, with one touch of a button the entire body of water lowers 2.5” to decrease water loss and bather splash out. Successful contemporary or modern architecture is created in the details; no detail was overlooked in this awesome elegant backyard retreat.
Photo Credit: Daniel Driensky Photography

 Johnson Carpet One
Ashley Avila
Large beach style open concept medium tone wood floor family room photo in Grand Rapids with white walls
Large beach style open concept medium tone wood floor family room photo in Grand Rapids with white walls



 Atelier Drome Architecture
In this home, we took advantage of the existing large window in the stairwell as well as the skylights, by tearing down interior walls and partitions. This allows the light to filter deep into the house. We also added a large window connecting the deck to the kitchen.

 Donald A. Gardner Architects
 Living comfortably has never been easier! This gorgeous Craftsman home exposes rich architectural detail throughout the open floor plan. Perfect for those who enjoy outdoor living, this design features copious areas for taking advantage of Mother Nature. A sunroom, rear deck and screened porch are all on the main level, while the lower level boasts a screened porch with summer kitchen, as well as a second covered porch. Entertaining spaces continue with the spacious great room/dining room and lower-level entertainment room with a wet bar and outdoor summer kitchen. Multiple mudrooms, a large pantry and utility room provide abundant storage space, while a covered walkway ensures dry trips to and from the three-car garage.
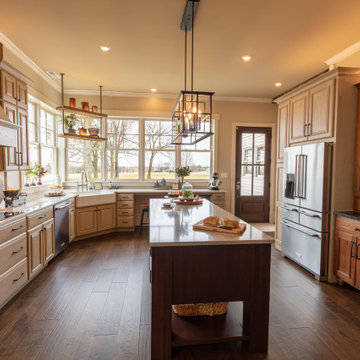
 WoodArt Fine Cabinetry
Designer Tracy Gioielli of Cayce Mill Supply in Hopkinsville, KY, designed this spacious kitchen to take advantage of the fantastic views from the large expanse of windows. Featuring custom cabinetry from WoodArt Fine Cabinetry, the kitchen boasts cabinets in Oak, Hickory, and Cherry woods in a variety of finishes.
10