
Search results for "Advantage multiples" in Home Design Ideas
 Oak Construction Design and Build
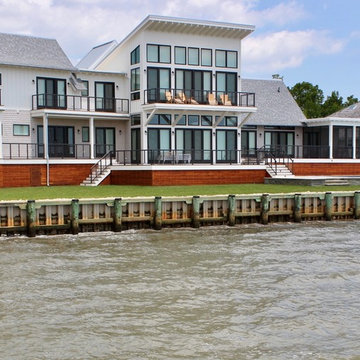
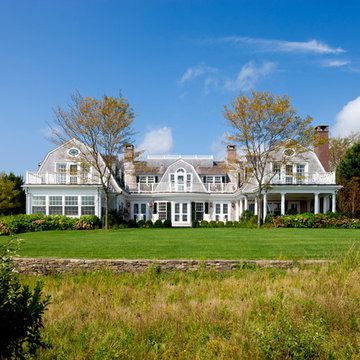
Located in the prestigious Country Club community with waterfront views of the Delaware Bay and a short bike ride from the beaches of Rehoboth, this custom home spans the entire lot. It features include vaulted ceilings, steel beams, multiple decks/porches, a pool, and high end features throughout. The home was designed to take advantage of the beautiful water views.
Mike Sing Architecture
 Oak Construction Design and Build
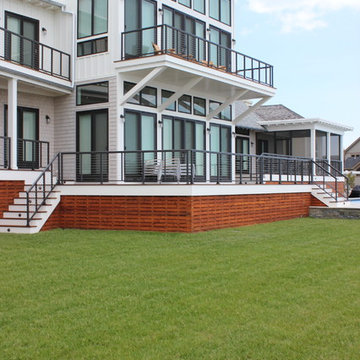
Located in the prestigious Country Club community with waterfront views of the Delaware Bay and a short bike ride from the beaches of Rehoboth, this custom home spans the entire lot. It features include vaulted ceilings, steel beams, multiple decks/porches, a pool, and high end features throughout. The home was designed to take advantage of the beautiful water views.
Mike Sing Architecture

 The Rinfret Group
Example of a mid-sized transitional freestanding desk dark wood floor and brown floor study room design in New York with beige walls and no fireplace
Find the right local pro for your project

 Oak Construction Design and Build
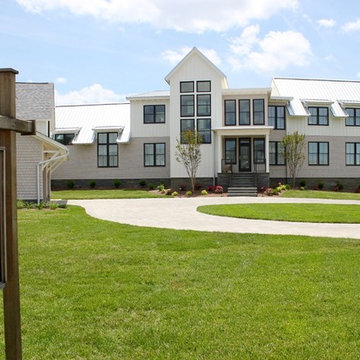
Located in the prestigious Country Club community with waterfront views of the Delaware Bay and a short bike ride from the beaches of Rehoboth, this custom home spans the entire lot. It features include vaulted ceilings, steel beams, multiple decks/porches, a pool, and high end features throughout. The home was designed to take advantage of the beautiful water views.
Mike Sing Architecture
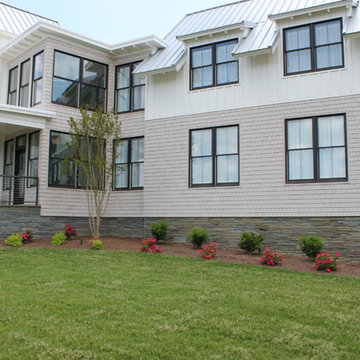 Oak Construction Design and Build
Located in the prestigious Country Club community with waterfront views of the Delaware Bay and a short bike ride from the beaches of Rehoboth, this custom home spans the entire lot. It features include vaulted ceilings, steel beams, multiple decks/porches, a pool, and high end features throughout. The home was designed to take advantage of the beautiful water views.
Mike Sing Architecture

 KrimsonHAUS
Everything in this room was chosen and created for its multi functional talents including the lift top coffee table. In small spaces it is hard accommodate multiple people, so to help we created a murphy bed out of old pallets. To solidify the look of the space we finished them by painting them with a gray and white wash technique. When the murphy bed is in its upright position the furniture moves back to its rightful spaces and the pallets double as a great space to feature artwork. What a great way for you and your guests to take advantage of the ocean views!



 Custom Design & Construction
The homeowners had just purchased this home in El Segundo and they had remodeled the kitchen and one of the bathrooms on their own. However, they had more work to do. They felt that the rest of the project was too big and complex to tackle on their own and so they retained us to take over where they left off. The main focus of the project was to create a master suite and take advantage of the rather large backyard as an extension of their home. They were looking to create a more fluid indoor outdoor space.
When adding the new master suite leaving the ceilings vaulted along with French doors give the space a feeling of openness. The window seat was originally designed as an architectural feature for the exterior but turned out to be a benefit to the interior! They wanted a spa feel for their master bathroom utilizing organic finishes. Since the plan is that this will be their forever home a curbless shower was an important feature to them. The glass barn door on the shower makes the space feel larger and allows for the travertine shower tile to show through. Floating shelves and vanity allow the space to feel larger while the natural tones of the porcelain tile floor are calming. The his and hers vessel sinks make the space functional for two people to use it at once. The walk-in closet is open while the master bathroom has a white pocket door for privacy.
Since a new master suite was added to the home we converted the existing master bedroom into a family room. Adding French Doors to the family room opened up the floorplan to the outdoors while increasing the amount of natural light in this room. The closet that was previously in the bedroom was converted to built in cabinetry and floating shelves in the family room. The French doors in the master suite and family room now both open to the same deck space.
The homes new open floor plan called for a kitchen island to bring the kitchen and dining / great room together. The island is a 3” countertop vs the standard inch and a half. This design feature gives the island a chunky look. It was important that the island look like it was always a part of the kitchen. Lastly, we added a skylight in the corner of the kitchen as it felt dark once we closed off the side door that was there previously.
Repurposing rooms and opening the floor plan led to creating a laundry closet out of an old coat closet (and borrowing a small space from the new family room).
The floors become an integral part of tying together an open floor plan like this. The home still had original oak floors and the homeowners wanted to maintain that character. We laced in new planks and refinished it all to bring the project together.
To add curb appeal we removed the carport which was blocking a lot of natural light from the outside of the house. We also re-stuccoed the home and added exterior trim.
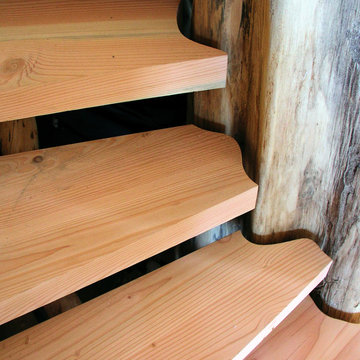
 Studio Good Architects
This award-winning home in Cannon Beach, Oregon takes advantage of excellent ocean views and southern solar exposure. The client’s goal was for a home that would last for multiple generations and capture their love of materials and forms found in nature. Designed to generate as much energy as it consumes on an annual basis, the home is pursuing the goal of being a “net-zero-energy” residence. The environmentally responsive design promotes a healthy indoor environment, saves energy with an ultra energy-efficient envelope, and utilized recycled and salvaged materials in its construction.
Nathan Good
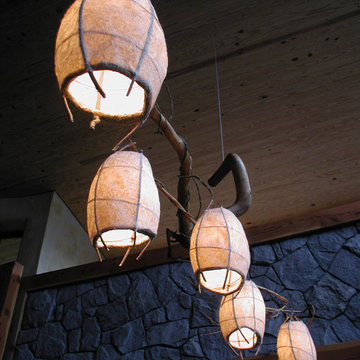 Studio Good Architects
This award-winning home in Cannon Beach, Oregon takes advantage of excellent ocean views and southern solar exposure. The client’s goal was for a home that would last for multiple generations and capture their love of materials and forms found in nature. Designed to generate as much energy as it consumes on an annual basis, the home is pursuing the goal of being a “net-zero-energy” residence. The environmentally responsive design promotes a healthy indoor environment, saves energy with an ultra energy-efficient envelope, and utilized recycled and salvaged materials in its construction.
Nathan Good
 Countertop Store Association
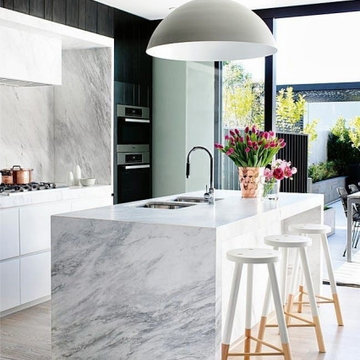
You probably already know the Carrara Marble, right?! Perhaps not by name, but by the frequent presence in environments, especially in the kitchen countertops and bathrooms. Carrara Marble is an elegant option, of excellent taste and an unmistakable design. Its main and unique features are its white background and its gray veins. The advantages of this marble, in addition to its unique design, are: easy cleaning, strength and durability. Another advantage is that it combines with many styles of decoration by having a neutral tonality. Are there still doubts that it's a great option for you?
Get countertop Estimate in 24 hours from multiple local verified companies in 3 simple steps. Click and upload pictures.
https://countertopstores.com/get-started-estimate

 SALA Architects
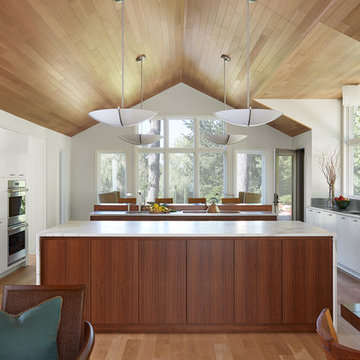
This design for a kitchen/eating/living space functions well for a true cook, is comfortable for a few or many, and takes advantage of the multiple views and sunlight.
Photographs by Susan Gilmore


 Classic Cabinets & Design
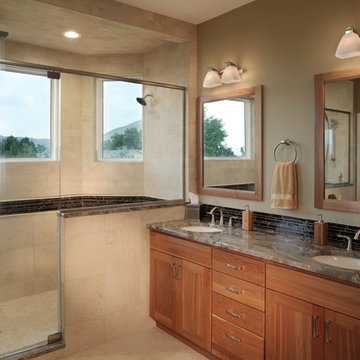
This custom shower takes advantage of this one-of-a-kind view in Golden, CO and brings the outdoors in with its classic ‘Colorado Style’ to bring this homeowner’s ultimate spa experience to life.
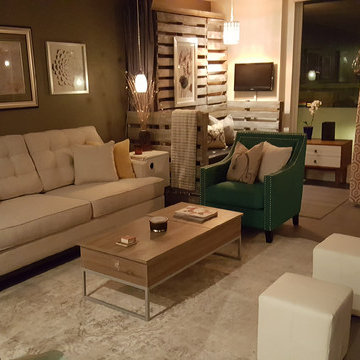 KrimsonHAUS
Everything in this room was chosen and created for its multi functional talents including the lift top coffee table. In small spaces it is hard accommodate multiple people, so to help we created a murphy bed out of old pallets. To solidify the look of the space we finished them by painting them with a gray and white wash technique. When the murphy bed is in its upright position the furniture moves back to its rightful spaces and the pallets double as a great space to feature artwork. What a great way for you and your guests to take advantage of the ocean views!

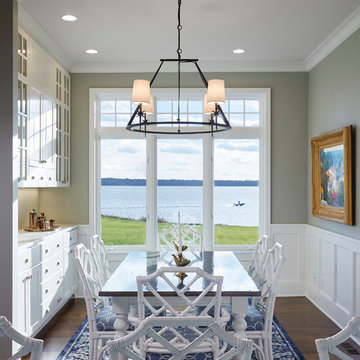
 Hagstrom Builder
A multiple remodel client, we were able to open up a once dark kitchen and compartmentalized dining room and family room into a light, bright floor plan which takes every advantage of views of White Bear Lake. The palette of whites, blues with warm dark floors reinforces the “beachy feel” that is reflected from the outside scenery while maintaining an an elegant and inviting interior.

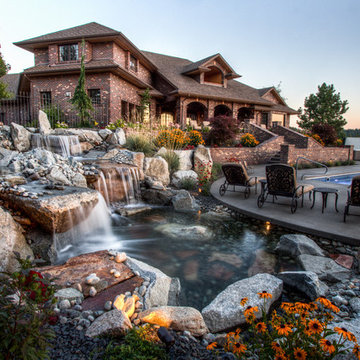
 Coppercreek Landscaping
Perched on a hillside on the edge of the Palouse, these homeowners wanted a backyard that took advantage of the stellar views across the surrounding farmland. Masonry retaining walls match the brick of the house, while the landscaping complements the vistas below.
The water feature has multiple falls that cascade into a deep wading pool below. The concrete patio is cantilevered over the water for a seamless transition. Across the top pool, boulder stepping stones continue the path to the upper patio.
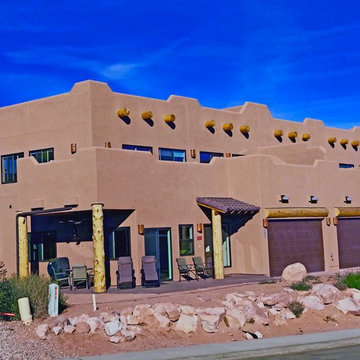
 Apex Design & Drafting
Fantastic duplex with wrap around balconies to take advantage of the incredible views of the Moab, Utah, area. Exposed wood beams and pillars along with a tile covered entry accent this property for a striking facade.
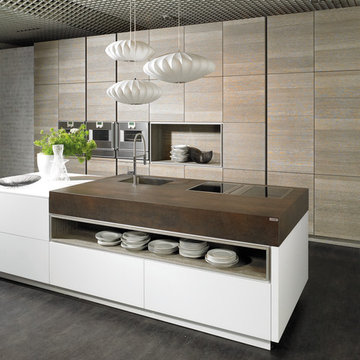
 Holland Marble Imports
Wall cabinet facings, recessed shelf, brown counter top, and flooring all done in Neolith porcelain.
Example of a trendy galley eat-in kitchen design in Dallas with an undermount sink, light wood cabinets and stainless steel appliances
Example of a trendy galley eat-in kitchen design in Dallas with an undermount sink, light wood cabinets and stainless steel appliances
9