
Search results for "Advantage multiples" in Home Design Ideas
 Eisler Landscapes

Perennials were added around the patio and multiple plantings were placed to blend the waterfall into the landscape. The naturalistic waterfall takes advantage of the slope to the fire pit, and a foot path from the side deck allows access over the stream.
 Dreamscape Outdoor Living & Garden Inc.
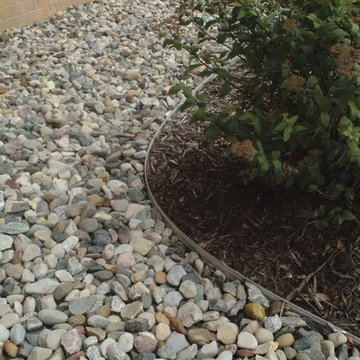
USES OF DREAMSCAPE PROFESSIONAL GRADE ALUMINUM LANDSCAPE EDGING: ORDER TODAY @ YARDPRODUCT.COM (Free shipping) Residential and Light Commercial. ADVANTAGES OF DREAMSCAPE GARDEN EDGING: Flexibility Low Cost Includes all stakes and end stake adapters Available in multiple colors. Environmentally Friendly Does not rust, rot or corrode Does not chip or mark up when weed whacking. Easy to install. EDGING APPLICATIONS: Garden Edging Planting Beds Tree Rings Walkways
 BC&J Architecture
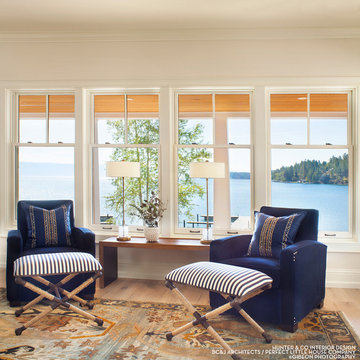
BC&J Architecture modified the Perfect Little House Company designs to accommodate the lifestyle and preferences of the home owners. The Cove design, and attached Azalea garage, take full advantage of the beautiful site on Flathead Lake in Montana.
Find the right local pro for your project
 MossCreek
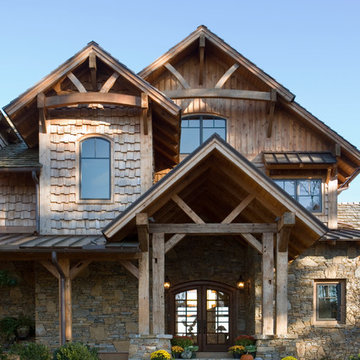
Making extensive use of stone, reclaimed timbers, antique beams, and other natural materials, this mountain estate home also successfully blends the old with the new in finishes and amenities.
Situated high on a ridge top, with stunning mountain views, the designers of MossCreek created open spaces with walls of windows throughout the home to take advantage of the home site. The extensive use of wood finishes and elements, both on the exterior and interior, all help to connect the home to it's surroundings.
MossCreek worked closely with the owners to design an elegant mountain estate that is both welcoming to friends, while providing privacy to its owners, and the home is an example of custom home design at it's best.
Photos: R. Wade

 Leicht Westchester-Greenwich
Kitchen - mid-sized modern l-shaped kitchen idea in New York with flat-panel cabinets, white cabinets, wood countertops and a peninsula
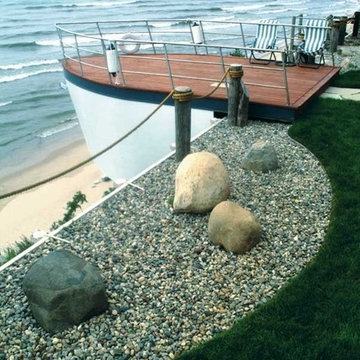 Dreamscape Outdoor Living & Garden Inc.
USES OF DREAMSCAPE PROFESSIONAL GRADE ALUMINUM LANDSCAPE EDGING: ORDER TODAY @ YARDPRODUCT.COM (Free shipping) Residential and Light Commercial. ADVANTAGES OF DREAMSCAPE GARDEN EDGING: Flexibility Low Cost Includes all stakes and end stake adapters Available in multiple colors. Environmentally Friendly Does not rust, rot or corrode Does not chip or mark up when weed whacking. Easy to install. EDGING APPLICATIONS: Garden Edging Planting Beds Tree Rings Walkways
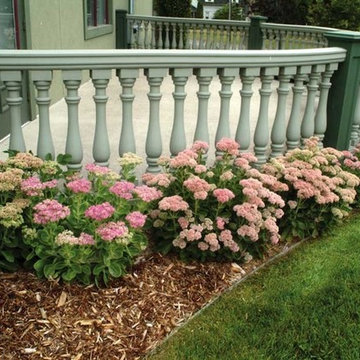 Dreamscape Outdoor Living & Garden Inc.
USES OF DREAMSCAPE PROFESSIONAL GRADE ALUMINUM LANDSCAPE EDGING: ORDER TODAY @ YARDPRODUCT.COM (Free shipping) Residential and Light Commercial. ADVANTAGES OF DREAMSCAPE GARDEN EDGING: Flexibility Low Cost Includes all stakes and end stake adapters Available in multiple colors. Environmentally Friendly Does not rust, rot or corrode Does not chip or mark up when weed whacking. Easy to install. EDGING APPLICATIONS: Garden Edging Planting Beds Tree Rings Walkways

Sponsored
Columbus, OH

Snider & Metcalf Interior Design, LTD
Leading Interior Designers in Columbus, Ohio & Ponte Vedra, Florida
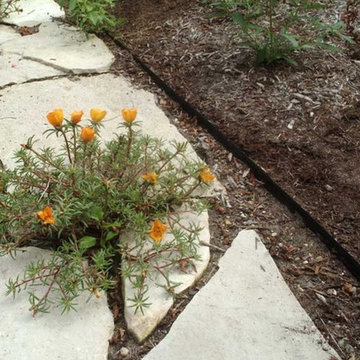 Dreamscape Outdoor Living & Garden Inc.
USES OF DREAMSCAPE PROFESSIONAL GRADE ALUMINUM LANDSCAPE EDGING: ORDER TODAY @ YARDPRODUCT.COM (Free shipping) Residential and Light Commercial. ADVANTAGES OF DREAMSCAPE GARDEN EDGING: Flexibility Low Cost Includes all stakes and end stake adapters Available in multiple colors. Environmentally Friendly Does not rust, rot or corrode Does not chip or mark up when weed whacking. Easy to install. EDGING APPLICATIONS: Garden Edging Planting Beds Tree Rings Walkways
 Dreamscape Outdoor Living & Garden Inc.
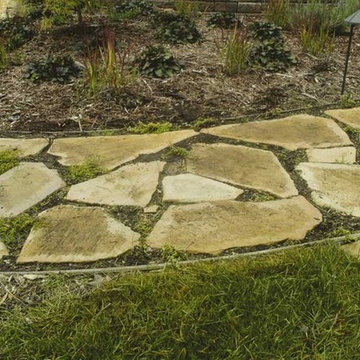
USES OF DREAMSCAPE PROFESSIONAL GRADE ALUMINUM LANDSCAPE EDGING: ORDER TODAY @ YARDPRODUCT.COM (Free shipping) Residential and Light Commercial. ADVANTAGES OF DREAMSCAPE GARDEN EDGING: Flexibility Low Cost Includes all stakes and end stake adapters Available in multiple colors. Environmentally Friendly Does not rust, rot or corrode Does not chip or mark up when weed whacking. Easy to install. EDGING APPLICATIONS: Garden Edging Planting Beds Tree Rings Walkways
 VisionScapes
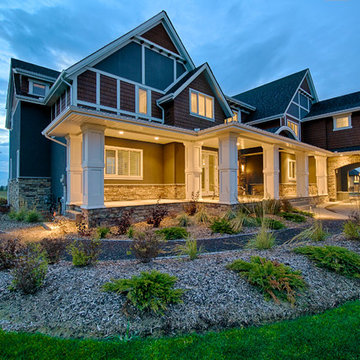
This estate just west of Calgary masterfully takes advantage of the stunning views to the west and the backdrop of the Rocky Mountains. The front laneway is surrounded by large sod areas with multiple beds that frame the entrance to the home. The entrance to the backyard takes you over a custom cedar bridge with views of the impressive water feature built of rocky mountain rundle and kootenay boulders. A large concrete patio with expansive views over the yard and sport court can be seen from both gas firepit or the dining area with an overhead pergola. The sport court doubles as a great babysitter allowing the young kids multiple options to burn off extra energy both summer and winter.
Photo Credit: Jamen Rhodes

 Visbeen Architects
Forget just one room with a view—Lochley has almost an entire house dedicated to capturing nature’s best views and vistas. Make the most of a waterside or lakefront lot in this economical yet elegant floor plan, which was tailored to fit a narrow lot and has more than 1,600 square feet of main floor living space as well as almost as much on its upper and lower levels. A dovecote over the garage, multiple peaks and interesting roof lines greet guests at the street side, where a pergola over the front door provides a warm welcome and fitting intro to the interesting design. Other exterior features include trusses and transoms over multiple windows, siding, shutters and stone accents throughout the home’s three stories. The water side includes a lower-level walkout, a lower patio, an upper enclosed porch and walls of windows, all designed to take full advantage of the sun-filled site. The floor plan is all about relaxation – the kitchen includes an oversized island designed for gathering family and friends, a u-shaped butler’s pantry with a convenient second sink, while the nearby great room has built-ins and a central natural fireplace. Distinctive details include decorative wood beams in the living and kitchen areas, a dining area with sloped ceiling and decorative trusses and built-in window seat, and another window seat with built-in storage in the den, perfect for relaxing or using as a home office. A first-floor laundry and space for future elevator make it as convenient as attractive. Upstairs, an additional 1,200 square feet of living space include a master bedroom suite with a sloped 13-foot ceiling with decorative trusses and a corner natural fireplace, a master bath with two sinks and a large walk-in closet with built-in bench near the window. Also included is are two additional bedrooms and access to a third-floor loft, which could functions as a third bedroom if needed. Two more bedrooms with walk-in closets and a bath are found in the 1,300-square foot lower level, which also includes a secondary kitchen with bar, a fitness room overlooking the lake, a recreation/family room with built-in TV and a wine bar perfect for toasting the beautiful view beyond.
 Pangaea Interior Design, Portland, OR
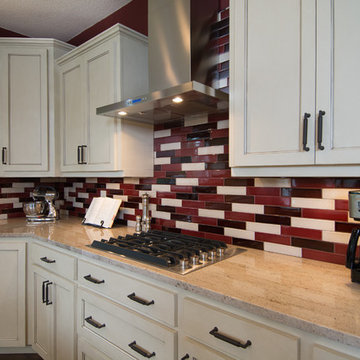
The new kitchen features a large, asymmetrical island that provides lots of room for big baking projects. The main advantage of the island over the old peninsula is that it allows people to move in and out of the kitchen from two directions, and it provides a large working space where multiple people can work together during family gatherings. Two wall mounted ovens give the owner the space she needs to do lots of baking in record time.
 Susan Brook Interiors

This once unused bonus room was transformed into a wonderful new bedroom for a boy with lots of room to grow, play and have sleepovers. We took advantage of the attic space either side of the room by recessing the TV / storage area and also on the opposite side with the double desk unit. The room was separated by the sets of drawers that have custom headboards at the back of them, this helping with the great length of this room. Custom bookcase shelving was made for the window wall to also create not only depth but display as well. The clients as well as their son are enjoying the room!


 Coppercreek Landscaping
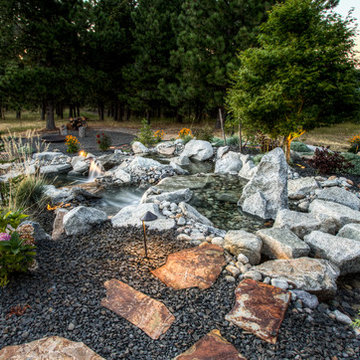
Perched on a hillside on the edge of the Palouse, these homeowners wanted a backyard that took advantage of the stellar views across the surrounding farmland. Masonry retaining walls match the brick of the house, while the landscaping complements the vistas below.
The water feature has multiple falls that cascade into a deep wading pool below. The concrete patio is cantilevered over the water for a seamless transition. Across the top pool, boulder stepping stones continue the path to the upper patio.
 Hagstrom Builder
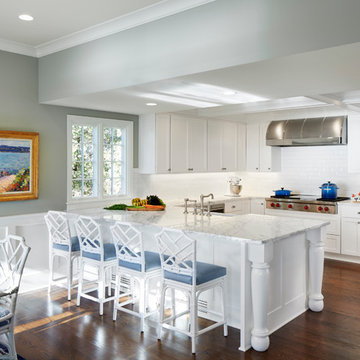
A multiple remodel client, we were able to open up a once dark kitchen and compartmentalized dining room and family room into a light, bright floor plan which takes every advantage of views of White Bear Lake. The palette of whites, blues with warm dark floors reinforces the “beachy feel” that is reflected from the outside scenery while maintaining an an elegant and inviting interior.
 Susan Brook Interiors

This once unused bonus room was transformed into a wonderful new bedroom for a boy with lots of room to grow, play and have sleepovers. We took advantage of the attic space either side of the room by recessing the TV / storage area and also on the opposite side with the double desk unit. The room was separated by the sets of drawers that have custom headboards at the back of them, this helping with the great length of this room. Custom bookcase shelving was made for the window wall to also create not only depth but display as well. The clients as well as their son are enjoying the room!
 Susan Brook Interiors

This once unused bonus room was transformed into a wonderful new bedroom for a boy with lots of room to grow, play and have sleepovers. We took advantage of the attic space either side of the room by recessing the TV / storage area and also on the opposite side with the double desk unit. The room was separated by the sets of drawers that have custom headboards at the back of them, this helping with the great length of this room. Custom bookcase shelving was made for the window wall to also create not only depth but display as well. The clients as well as their son are enjoying the room!

 ZeroEnergy Design
AWARD WINNING | International Green Good Design Award

OVERVIEW | This home was designed as a primary residence for a family of five in a coastal a New Jersey town. On a tight infill lot within a traditional neighborhood, the home maximizes opportunities for light and space, consumes very little energy, incorporates multiple resiliency strategies, and offers a clean, green, modern interior.
ARCHITECTURE & MECHANICAL DESIGN | ZeroEnergy Design
CONSTRUCTION | C. Alexander Building
PHOTOS | Eric Roth Photography

 Marvin
The 2024 Southern Living Idea House is a new build that fits perfectly into the lush countryside. Designer and architect Kirsten Schoettelkotte’s design was inspired by the historic farmsteads and traditional architectural styles of South Carolina’s Lowcountry. The home has a wide front porch, brick stairway, copper gutters, and a standalone carriage house.
The house’s design blended the indoor and outdoor spaces to take full advantage of the surrounding natural environment. “[Nearly] every room in the house has a window, and that was intentional,” said Schoettelkotte.
Multiple Marvin products from the Ultimate and Elevate collections were selected for the home. Their durability and customization ability were a perfect fit for the project.
MARVIN PRODUCTS USED:
Marvin Ultimate Inswing French Door
Marvin Ultimate Multi-Slide Door
Marvin Elevate Direct Glaze Windows
Marvin Elevate Casement Windows
Elevate Awning Windows
Architecture Firm: MHK Architecture
Builder: Dillard-Jones
Interior Designer: Allison Elebash Interior Design
Landscape: DesignWorks
Photos: 22 Waves Creative
 James McNeal Architecture and Design

Built into the hillside, this industrial ranch sprawls across the site, taking advantage of views of the landscape. A metal structure ties together multiple ranch buildings with a modern, sleek interior that serves as a gallery for the owners collected works of art. A welcoming, airy bridge is located at the main entrance, and spans a unique water feature flowing beneath into a private trout pond below, where the owner can fly fish directly from the man-cave!
11