
Search results for "Advantageous" in Home Design Ideas


 Advantage Design + Remodel
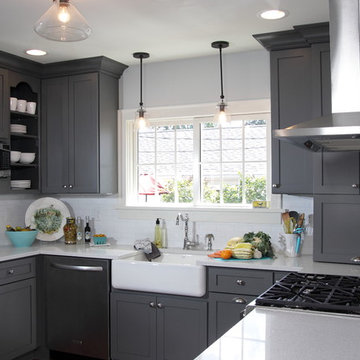
Mid-sized minimalist l-shaped dark wood floor eat-in kitchen photo in Milwaukee with a farmhouse sink, stainless steel appliances, shaker cabinets, white backsplash, subway tile backsplash, a peninsula, gray cabinets and quartz countertops
Find the right local pro for your project



 TerraTrellis
Our Gracie Modern Arbor is used as stunning rose-covered moon gate, an entry to a cutting garden and raised herb bed. Garden design by Sarah Warto of Boxleaf Design. Photo: Hoi Ning Wong © 2014 Houzz

 CCS ARCHITECTURE
This house was designed as a second home for a Bay Area couple as a summer retreat to spend the warm summer months away from the fog in San Francisco. Built on a steep slope and a narrow lot, this 4000 square foot home is spread over 3 floors, with the master, guest and kids bedroom on the ground floor, and living spaces on the upper floor to take advantage of the views. The main living level includes a large kitchen, dining, and living space, connected to two home offices by way of a bridge that extends across the double height entry. This bridge area acts as a gallery of light, allowing filtered light through the skylights above and down to the entry on the ground level. All living space takes advantage of grand views of Lake Washington and the city skyline beyond. Two large sliding glass doors open up completely, allowing the living and dining space to extend to the deck outside. On the first floor, in addition to the guest room, a “kids room” welcomes visiting nieces and nephews with bunk beds and their own bathroom. The basement level contains storage, mechanical and a 2 car garage.
Photographer: Aaron Leitz

 Rikki Snyder
Photo: Rikki Snyder © 2014 Houzz
Family room - shabby-chic style dark wood floor family room idea in New York with beige walls, a standard fireplace and a wall-mounted tv
Family room - shabby-chic style dark wood floor family room idea in New York with beige walls, a standard fireplace and a wall-mounted tv



 Alair Homes Plano
This home had a previous master bathroom remodel and addition with poor layout. Our homeowners wanted a whole new suite that was functional and beautiful. They wanted the new bathroom to feel bigger with more functional space. Their current bathroom was choppy with too many walls. The lack of storage in the bathroom and the closet was a problem and they hated the cabinets. They have a really nice large back yard and the views from the bathroom should take advantage of that.
We decided to move the main part of the bathroom to the rear of the bathroom that has the best view and combine the closets into one closet, which required moving all of the plumbing, as well as the entrance to the new bathroom. Where the old toilet, tub and shower were is now the new extra-large closet. We had to frame in the walls where the glass blocks were once behind the tub and the old doors that once went to the shower and water closet. We installed a new soft close pocket doors going into the water closet and the new closet. A new window was added behind the tub taking advantage of the beautiful backyard. In the partial frameless shower we installed a fogless mirror, shower niches and a large built in bench. . An articulating wall mount TV was placed outside of the closet, to be viewed from anywhere in the bathroom.
The homeowners chose some great floating vanity cabinets to give their new bathroom a more modern feel that went along great with the large porcelain tile flooring. A decorative tumbled marble mosaic tile was chosen for the shower walls, which really makes it a wow factor! New recessed can lights were added to brighten up the room, as well as four new pendants hanging on either side of the three mirrors placed above the seated make-up area and sinks.
Design/Remodel by Hatfield Builders & Remodelers | Photography by Versatile Imaging

 Laurie Gorelick Interiors
Inspiration for a small transitional open concept living room remodel in Boston

 Lucy Call
Photo: Lucy Call © 2016 Houzz
Inspiration for a modern open concept concrete floor living room library remodel in Salt Lake City with white walls
Inspiration for a modern open concept concrete floor living room library remodel in Salt Lake City with white walls

 Woodhull
Mountain style screened-in and wood railing porch photo in Portland Maine with decking and a roof extension

 Ben Herzog
Embracing small-space thinking, the clients skipped the ‘required’ double master sinks for a wide single vanity in luxurious walnut, with a new skylight above. The extra space is put to good use as a laundry room in the hall.
Floor: Doge mosaic, Artistic Tile.
Walls: Scenes in matte white, Mosa.
Plumbing: Hansgrohe Metris S in brushed nickel.
Light: Schoolhouse electric.
Vanity: Nameeks

 Fougeron Architecture FAIA
Photo by Joe Fletcher
Balcony - mid-sized contemporary balcony idea in San Francisco with a roof extension
Balcony - mid-sized contemporary balcony idea in San Francisco with a roof extension

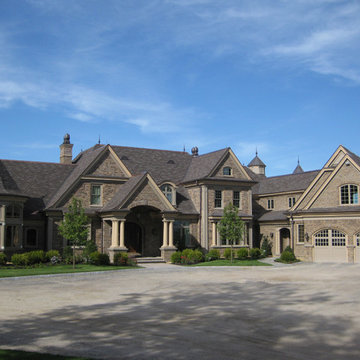
 Advantage Residential Designs
Huge arts and crafts brown three-story stone exterior home photo in Boston with a tile roof
 Advantage Residential Designs
Example of a large classic freestanding desk dark wood floor and brown floor home office library design in Boston with brown walls, a standard fireplace and a wood fireplace surround


 CCS ARCHITECTURE
This house was designed as a second home for a Bay Area couple as a summer retreat to spend the warm summer months away from the fog in San Francisco. Built on a steep slope and a narrow lot, this 4000 square foot home is spread over 3 floors, with the master, guest and kids bedroom on the ground floor, and living spaces on the upper floor to take advantage of the views. The main living level includes a large kitchen, dining, and living space, connected to two home offices by way of a bridge that extends across the double height entry. This bridge area acts as a gallery of light, allowing filtered light through the skylights above and down to the entry on the ground level. All living space takes advantage of grand views of Lake Washington and the city skyline beyond. Two large sliding glass doors open up completely, allowing the living and dining space to extend to the deck outside. On the first floor, in addition to the guest room, a “kids room” welcomes visiting nieces and nephews with bunk beds and their own bathroom. The basement level contains storage, mechanical and a 2 car garage.
Photographer: Aaron Leitz
 Rehkamp Larson Architects, Inc.
Scott Amundson Photography
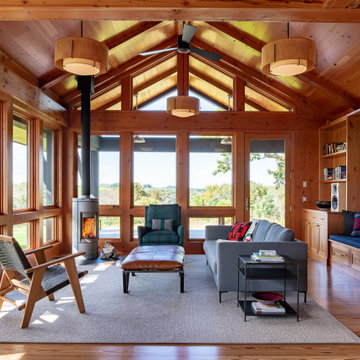
Mountain style family room photo in Minneapolis
Mountain style family room photo in Minneapolis
5