
Search results for "Advantageous" in Home Design Ideas

 SV Design
What began as a renovation project morphed into a new house, driven by the natural beauty of the site.
The new structures are perfectly aligned with the coastline, and take full advantage of the views of ocean, islands, and shoals. The location is within walking distance of town and its amenities, yet miles away in the privacy it affords. The house is nestled on a nicely wooded lot, giving the residence screening from the street, with an open meadow leading to the ocean on the rear of the lot.
The design concept was driven by the serenity of the site, enhanced by textures of trees, plantings, sand and shoreline. The newly constructed house sits quietly in a location advantageously positioned to take full advantage of natural light and solar orientations. The visual calm is enhanced by the natural material: stone, wood, and metal throughout the home.
The main structures are comprised of traditional New England forms, with modern connectors serving to unify the structures. Each building is equally suited for single floor living, if that future needs is ever necessary. Unique too is an underground connection between main house and an outbuilding.
With their flowing connections, no room is isolated or ignored; instead each reflects a different level of privacy and social interaction.
Just as there are layers to the exterior in beach, field, forest and oceans, the inside has a layered approach. Textures in wood, stone, and neutral colors combine with the warmth of linens, wools, and metals. Personality and character of the interiors and its furnishings are tailored to the client’s lifestyle. Rooms are arranged and organized in an intersection of public and private spaces. The quiet palette within reflects the nature outside, enhanced with artwork and accessories.



Find the right local pro for your project
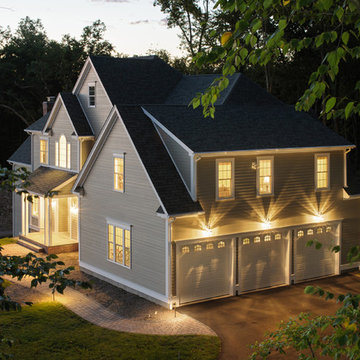
 Advantage Contracting
Built by Advantage Contracting in West Hartford, CT
Elegant exterior home photo in Bridgeport
Elegant exterior home photo in Bridgeport
 Dorman Associates, Inc.
The Squaw Valley Retreat is a rebuild of one of the original Olympic cabins from 1960. Our client is an incredibly fun person who enjoys the outdoors and wanted to take full advantage of the view and the indoor / outdoor possibilities of the property. As it happens, this property has one of the best views towards the Resort with the Master Suite taking full advantage with large picture windows in each space. The house is full of nooks to enjoy during the winter and broad vistas to enjoy while cooking a gourmet meal in the summer.
 Midtown Cabinetry & Designs
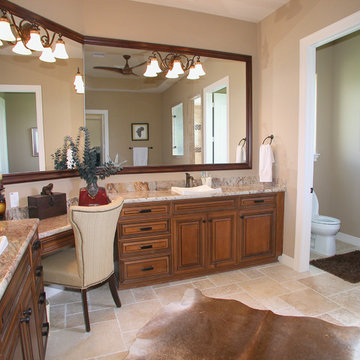
A spacious Master Bath with Bridgewood Advantage Cabinets.
Inspiration for a large timeless master beige tile and stone tile travertine floor bathroom remodel in Houston with a vessel sink, raised-panel cabinets, dark wood cabinets, granite countertops, a one-piece toilet and beige walls
Inspiration for a large timeless master beige tile and stone tile travertine floor bathroom remodel in Houston with a vessel sink, raised-panel cabinets, dark wood cabinets, granite countertops, a one-piece toilet and beige walls


 SV Design
What began as a renovation project morphed into a new house, driven by the natural beauty of the site.
The new structures are perfectly aligned with the coastline, and take full advantage of the views of ocean, islands, and shoals. The location is within walking distance of town and its amenities, yet miles away in the privacy it affords. The house is nestled on a nicely wooded lot, giving the residence screening from the street, with an open meadow leading to the ocean on the rear of the lot.
The design concept was driven by the serenity of the site, enhanced by textures of trees, plantings, sand and shoreline. The newly constructed house sits quietly in a location advantageously positioned to take full advantage of natural light and solar orientations. The visual calm is enhanced by the natural material: stone, wood, and metal throughout the home.
The main structures are comprised of traditional New England forms, with modern connectors serving to unify the structures. Each building is equally suited for single floor living, if that future needs is ever necessary. Unique too is an underground connection between main house and an outbuilding.
With their flowing connections, no room is isolated or ignored; instead each reflects a different level of privacy and social interaction.
Just as there are layers to the exterior in beach, field, forest and oceans, the inside has a layered approach. Textures in wood, stone, and neutral colors combine with the warmth of linens, wools, and metals. Personality and character of the interiors and its furnishings are tailored to the client’s lifestyle. Rooms are arranged and organized in an intersection of public and private spaces. The quiet palette within reflects the nature outside, enhanced with artwork and accessories.
 AdvantageLumber.com
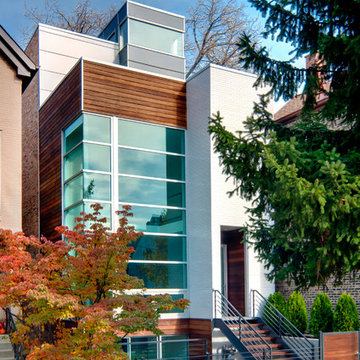
Create your dream home with hardwood decking and siding from AdvantageLumber.com ®
Contemporary mixed siding exterior home idea in Tampa
Contemporary mixed siding exterior home idea in Tampa
 Kate Anne Designs
Landscape Design By:
Kate Anne Designs
Photography By:
Christian Durocher

Transitional patio photo in Los Angeles with a bbq area
Transitional patio photo in Los Angeles with a bbq area
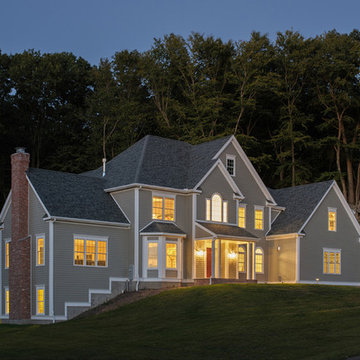 Advantage Contracting
Built by Advantage Contracting in West Hartford, CT
Inspiration for a timeless exterior home remodel in Bridgeport
Inspiration for a timeless exterior home remodel in Bridgeport

 User
UserMountain style u-shaped dark wood floor, brown floor and exposed beam kitchen photo in Denver with a farmhouse sink, shaker cabinets, dark wood cabinets, gray backsplash, stainless steel appliances, an island and gray countertops

 Advantage Shutters
Custom cedar exterior radius arch shutters from Advantage Shutters manufactured locally in Middle Tennessee
Example of a classic gray two-story brick gable roof design in Nashville
Example of a classic gray two-story brick gable roof design in Nashville

![Design Fixation [Faith Provencher]](https://st.hzcdn.com/fimgs/07a3fbf7003fc8b3_6655-w32-h32-b0-p0--.jpg) Design Fixation [Faith Provencher]
Design Fixation [Faith Provencher]Photo: Faith Towers © 2018 Houzz
Kitchen - eclectic medium tone wood floor and brown floor kitchen idea in Providence with flat-panel cabinets, light wood cabinets and wood countertops
Kitchen - eclectic medium tone wood floor and brown floor kitchen idea in Providence with flat-panel cabinets, light wood cabinets and wood countertops
 Advantage Services Construction
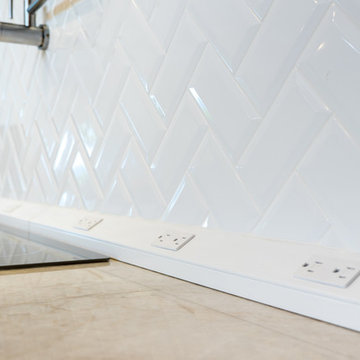
Beveled subway tile backsplash in a herringbone pattern. Pot filler over induction cooktop for convenience.
Nathan Williams, Van Earl Photography www.VanEarlPhotography.com
 Advantage Contracting
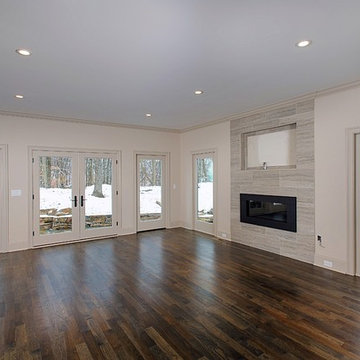
Custom home by Advantage Contracting in West Hartford, CT
Home design - large craftsman home design idea in Bridgeport
Home design - large craftsman home design idea in Bridgeport

 Advantage Design + Remodel
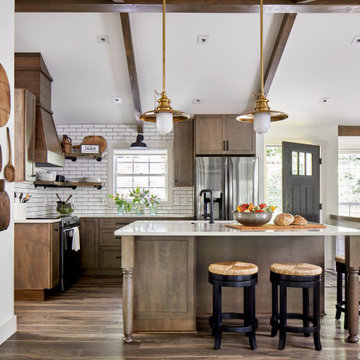
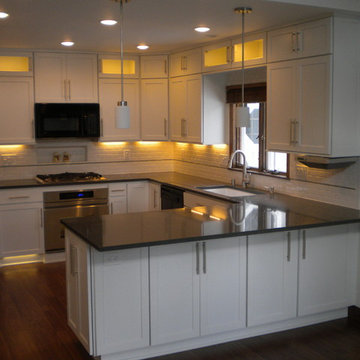
Example of a mid-sized trendy u-shaped medium tone wood floor eat-in kitchen design in Milwaukee with an undermount sink, shaker cabinets, white cabinets, quartz countertops, white backsplash, subway tile backsplash, stainless steel appliances and a peninsula
7