
Search results for "Adventure" in Home Design Ideas

 Interiors by Popov
Having two young boys presents its own challenges, and when you have two of their best friends constantly visiting, you end up with four super active action heroes. This family wanted to dedicate a space for the boys to hangout. We took an ordinary basement and converted it into a playground heaven. A basketball hoop, climbing ropes, swinging chairs, rock climbing wall, and climbing bars, provide ample opportunity for the boys to let their energy out, and the built-in window seat is the perfect spot to catch a break. Tall built-in wardrobes and drawers beneath the window seat to provide plenty of storage for all the toys.
You can guess where all the neighborhood kids come to hangout now ☺

 Everingham Design
Large farmhouse dark wood floor and brown floor open concept kitchen photo in Columbus with a farmhouse sink, flat-panel cabinets, blue cabinets, quartzite countertops, white backsplash, subway tile backsplash, stainless steel appliances, an island and white countertops
 Adventure in Building, Inc.
Monarcha Marcet

Inspiration for a small timeless master beige tile and porcelain tile porcelain tile walk-in shower remodel in Orlando with an undermount sink, flat-panel cabinets, dark wood cabinets, solid surface countertops, a two-piece toilet and blue walls
Inspiration for a small timeless master beige tile and porcelain tile porcelain tile walk-in shower remodel in Orlando with an undermount sink, flat-panel cabinets, dark wood cabinets, solid surface countertops, a two-piece toilet and blue walls
Find the right local pro for your project
 Adventures In Wood, Ltd.
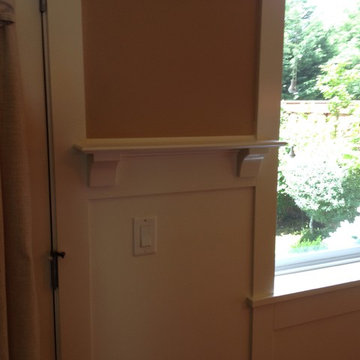
Wainscot and window integration.
Example of a mid-sized arts and crafts medium tone wood floor kitchen/dining room combo design in Portland with beige walls
Example of a mid-sized arts and crafts medium tone wood floor kitchen/dining room combo design in Portland with beige walls

 JOURNEY HOME INTERIORS
Daniel Blue Architectural Photography
Mid-sized danish gender-neutral carpeted and gray floor playroom photo in San Francisco with white walls
Mid-sized danish gender-neutral carpeted and gray floor playroom photo in San Francisco with white walls

 Unique Homes Iowa
Inspiration for a mid-sized industrial freestanding desk dark wood floor and brown floor study room remodel with gray walls and no fireplace

Nursery - large contemporary gender-neutral carpeted and white floor nursery idea in Chicago with beige walls
 Ponderiffic Adventures

These are project pics of the Epcot Center Build of 2007 for the International Flower and Garden Festival that was hosted at the Epcot Center in April thru July of 2007. As a Master Aquascape Contractor, Ponderiffic Adventures was hand picked by Aquascape to join a team of the worlds best waterfall and pond builders for the build at the Epcot Center.
 Ponderiffic Adventures

These are project pics of the Epcot Center Build of 2007 for the International Flower and Garden Festival that was hosted at the Epcot Center in April thru July of 2007. As a Master Aquascape Contractor, Ponderiffic Adventures was hand picked by Aquascape to join a team of the worlds best waterfall and pond builders for the build at the Epcot Center.
 JOURNEY HOME INTERIORS
Daniel Blue Architectural Photography
Inspiration for a mid-sized transitional formal and open concept medium tone wood floor and brown floor living room remodel in San Francisco with a standard fireplace, a tile fireplace, no tv and white walls
Inspiration for a mid-sized transitional formal and open concept medium tone wood floor and brown floor living room remodel in San Francisco with a standard fireplace, a tile fireplace, no tv and white walls
 Selectblinds
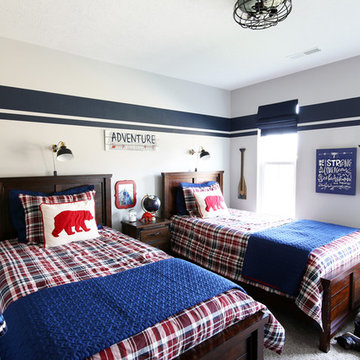
Abby from Just A Girl And Her Blog was on a mission to transform her boys' bedroom in just 6 short weeks.
The vision all started with plaid bedding and a bear pillow. And transformed into a wonderfully fun and practical place for her boys to play, create, and dream. Abby chose Basic Blackout Roman Shades from SelectBlinds.com to complete the room.
To read all the details about this bedroom remodel, check out the full blog post here:
http://justagirlandherblog.com/how-to-measure-for-and-install-plantation-shutters/
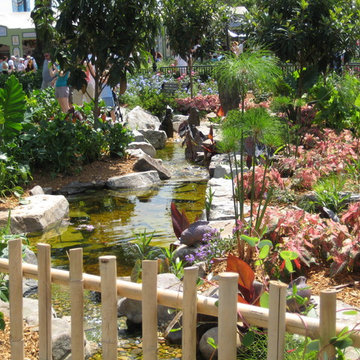 Ponderiffic Adventures
These are project pics of the Epcot Center Build of 2007 for the International Flower and Garden Festival that was hosted at the Epcot Center in April thru July of 2007. As a Master Aquascape Contractor, Ponderiffic Adventures was hand picked by Aquascape to join a team of the worlds best waterfall and pond builders for the build at the Epcot Center.







 Mitchell Channon Design
The den/lounge provides a perfect place for the evening wind-down. Anchored by a black sectional sofa, the room features a mix of modern elements like the Verner Panton throw and the Eames coffee table, and global elements like the romantic wall-covering of gondolas floating in a sea of lanterns.
Tony Soluri Photography

 CARBO Landscape Architecture
Outdoor Kitchen and Living Space
This is an example of a mid-century modern backyard landscaping in New Orleans.
This is an example of a mid-century modern backyard landscaping in New Orleans.

 Tate Studio Architects
Beautiful spacious Master Bathroom with walk-in shower. Builder - Build Inc, Interior Design - Tate Studio Architects, Photography - Thompson Photographic.

 JOURNEY HOME INTERIORS
Daniel Blue Architectural Photography
Inspiration for a mid-sized scandinavian master dark wood floor and brown floor bedroom remodel in San Francisco with white walls and no fireplace
Inspiration for a mid-sized scandinavian master dark wood floor and brown floor bedroom remodel in San Francisco with white walls and no fireplace
19