
Search results for "Adventure" in Home Design Ideas

 Cross River Design, Inc.
Tree house & bluestone steps over pond.
This is an example of a rustic water fountain landscape in New York.
This is an example of a rustic water fountain landscape in New York.
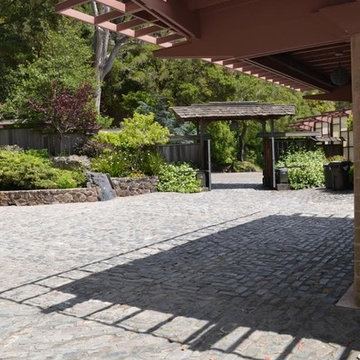
 Adventures in Production Inc.
Example of a large mountain style backyard stone patio design in San Francisco with a roof extension
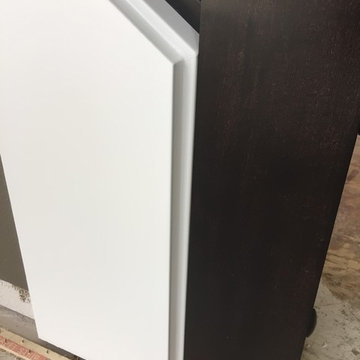
 Adventures In Wood, Ltd.
You will not find a painter or even a furniture maker to spray or hand finish any system already assembled that could produce cleaner transition lines than a pre finish job. I used my special dye spray stain in Black Pear and sealed with a pre cat vinyl and then sprayed 4 coats of pre cat lacquer in a mat finish.
Find the right local pro for your project

 Adventure in Building, Inc.
This view is inside the new garage, standing in the loft space looking down. The garage doors are high lift and follow the slop of the roof so that there is a lot of open head room space. Monarcha Marcet

 Janet Paik
Regan Baker Design
Photo: Janet Paik © 2014 Houzz
Inspiration for a contemporary kids' room remodel in San Francisco
Inspiration for a contemporary kids' room remodel in San Francisco

 Studio M Interiors
Scott Amundson Photography
Example of a mid-sized transitional dark wood floor and brown floor dining room design in Minneapolis with gray walls and no fireplace
Example of a mid-sized transitional dark wood floor and brown floor dining room design in Minneapolis with gray walls and no fireplace
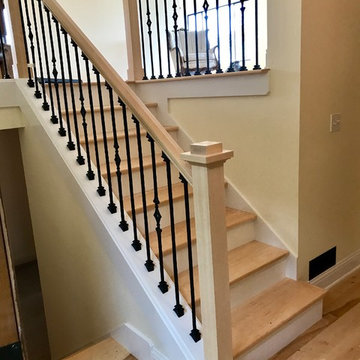 Adventures In Wood, Ltd.
Hardwood maple craftsman handrail reno
Mid-sized arts and crafts wooden straight wood railing staircase photo in Portland with painted risers
Mid-sized arts and crafts wooden straight wood railing staircase photo in Portland with painted risers
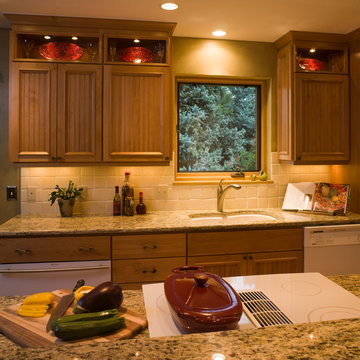
 Design Adventures, LLC
Jeffrey Butler Photography
Home design - mid-sized farmhouse home design idea in Denver
Home design - mid-sized farmhouse home design idea in Denver
 Adventures In Wood, Ltd.
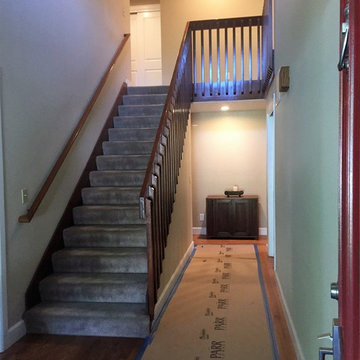
Adventures In Wood, Pre-start photos of the existing 80;s stair system.
Mid-sized trendy carpeted straight wood railing staircase photo in Portland with carpeted risers
Mid-sized trendy carpeted straight wood railing staircase photo in Portland with carpeted risers
 Adventures In Wood, Ltd.
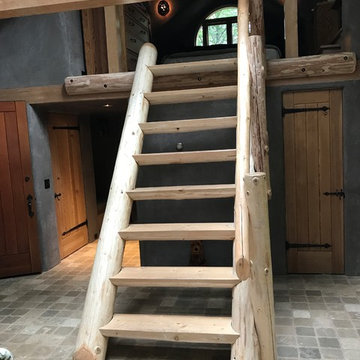
Before photo of our renovation showing the original rustic log stairs as the owners safety concerns where growing we were contacted to come up with a safe and fitting solution for their holiday cabin getaway!
 Adventures In Wood, Ltd.
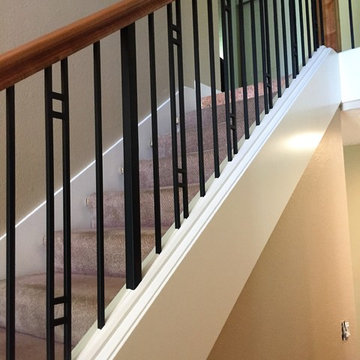
By Adventures In Wood, Rail this long span supports a incorporated "Iron Newel" that is buried into the knee wall and mortised up under the handrail at the half way point these specialty iron newels are required to support the lateral pressure of 200 lbs required by local codes.

 Snowden Builders LLC
Living room - mid-sized country open concept brown floor and laminate floor living room idea in Grand Rapids with beige walls, a standard fireplace, a media wall and a stone fireplace

 Carolyn Reyes
Photo: Carolyn Reyes © 2015 Houzz
Transitional carpeted and purple floor kids' room photo in Los Angeles with multicolored walls
Transitional carpeted and purple floor kids' room photo in Los Angeles with multicolored walls
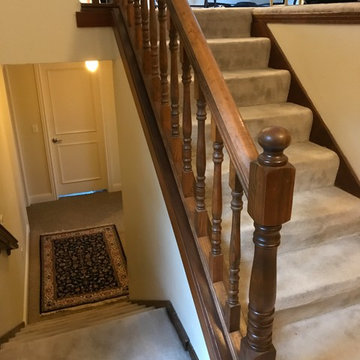 Adventures In Wood, Ltd.
Before photo
Example of a mid-sized arts and crafts wooden straight wood railing staircase design in Portland with painted risers
Example of a mid-sized arts and crafts wooden straight wood railing staircase design in Portland with painted risers

 TKS Design Group
Free ebook, Creating the Ideal Kitchen. DOWNLOAD NOW
Our clients and their three teenage kids had outgrown the footprint of their existing home and felt they needed some space to spread out. They came in with a couple of sets of drawings from different architects that were not quite what they were looking for, so we set out to really listen and try to provide a design that would meet their objectives given what the space could offer.
We started by agreeing that a bump out was the best way to go and then decided on the size and the floor plan locations of the mudroom, powder room and butler pantry which were all part of the project. We also planned for an eat-in banquette that is neatly tucked into the corner and surrounded by windows providing a lovely spot for daily meals.
The kitchen itself is L-shaped with the refrigerator and range along one wall, and the new sink along the exterior wall with a large window overlooking the backyard. A large island, with seating for five, houses a prep sink and microwave. A new opening space between the kitchen and dining room includes a butler pantry/bar in one section and a large kitchen pantry in the other. Through the door to the left of the main sink is access to the new mudroom and powder room and existing attached garage.
White inset cabinets, quartzite countertops, subway tile and nickel accents provide a traditional feel. The gray island is a needed contrast to the dark wood flooring. Last but not least, professional appliances provide the tools of the trade needed to make this one hardworking kitchen.
Designed by: Susan Klimala, CKD, CBD
Photography by: Mike Kaskel
For more information on kitchen and bath design ideas go to: www.kitchenstudio-ge.com
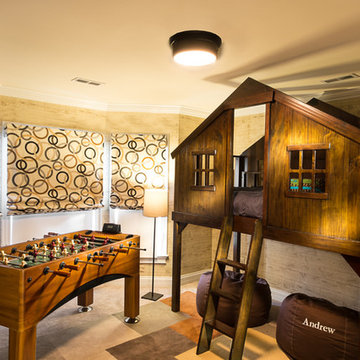
 Melinda Headrick Interiors
Perry Smyre at www.smyre-inc.com
Kids' room - transitional boy kids' room idea in Boston
Kids' room - transitional boy kids' room idea in Boston
 Adventure in Building, Inc.
New garage with loft space with the garage doors open and view of the salvaged antique wood stairway. The garage was built around the stairs. Monarcha Marcet
 Adventures In Wood, Ltd.
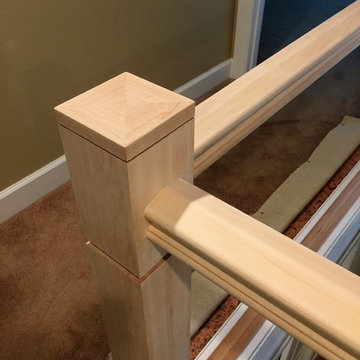
Adventures In Wood, Newel view of our tight joinery and attention to detail in this contemporary newel post. The newel post and handrail is eastern hardrock maple features clean lines with the top cap glued in pie shapes for a end grain free look!
 Norsman Architects, Ltd.

Example of a huge trendy gender-neutral medium tone wood floor and brown floor walk-in closet design in Chicago with flat-panel cabinets and medium tone wood cabinets

 DHD Architecture and Interior Design
Located in stylish Chelsea, this updated five-floor townhouse incorporates both a bold, modern aesthetic and sophisticated, polished taste. Palettes range from vibrant and playful colors in the family and kids’ spaces to softer, rich tones in the master bedroom and formal dining room. DHD interiors embraced the client’s adventurous taste, incorporating dynamic prints and striking wallpaper into each room, and a stunning floor-to-floor stair runner. Lighting became one of the most crucial elements as well, as ornate vintage fixtures and eye-catching sconces are featured throughout the home.
Photography: Emily Andrews
Architect: Robert Young Architecture
3 Bedrooms / 4,000 Square Feet
20