
Search results for "Adventure" in Home Design Ideas
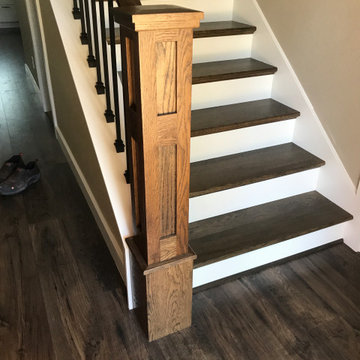
 Adventures In Wood, Ltd.
White oak custom recessed flat panel box newels, 5/8" square tubular iron satin black balusters with white oak stair treads.
Example of an arts and crafts staircase design in Portland
Example of an arts and crafts staircase design in Portland

 Dawson Design Group
Brady Architectural Photography
Bathroom - mid-sized contemporary master white floor bathroom idea in San Diego with a trough sink, flat-panel cabinets, white cabinets, white walls, solid surface countertops and white countertops
Bathroom - mid-sized contemporary master white floor bathroom idea in San Diego with a trough sink, flat-panel cabinets, white cabinets, white walls, solid surface countertops and white countertops

 Shannon Lazic
Shannon Lazic
Inspiration for a mid-sized transitional enclosed dark wood floor living room library remodel in Orlando with a wall-mounted tv, no fireplace and gray walls
Inspiration for a mid-sized transitional enclosed dark wood floor living room library remodel in Orlando with a wall-mounted tv, no fireplace and gray walls
Find the right local pro for your project

 DHD Architecture and Interior Design
Located in stylish Chelsea, this updated five-floor townhouse incorporates both a bold, modern aesthetic and sophisticated, polished taste. Palettes range from vibrant and playful colors in the family and kids’ spaces to softer, rich tones in the master bedroom and formal dining room. DHD interiors embraced the client’s adventurous taste, incorporating dynamic prints and striking wallpaper into each room, and a stunning floor-to-floor stair runner. Lighting became one of the most crucial elements as well, as ornate vintage fixtures and eye-catching sconces are featured throughout the home.
Photography: Emily Andrews
Architect: Robert Young Architecture
3 Bedrooms / 4,000 Square Feet



 Sol Haus Design
The bedroom loft is directly over the kitchen and bathroom. Phot: Eileen Descallar Ringwald
Example of a small trendy loft-style medium tone wood floor bedroom design in Los Angeles with white walls and no fireplace
Example of a small trendy loft-style medium tone wood floor bedroom design in Los Angeles with white walls and no fireplace
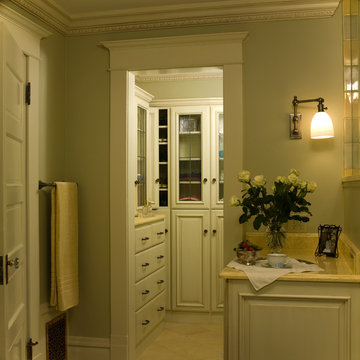
 Design Adventures, LLC
Jeffrey Butler Photography
Walk-in closet - small traditional women's travertine floor walk-in closet idea in Denver with white cabinets and green walls
Walk-in closet - small traditional women's travertine floor walk-in closet idea in Denver with white cabinets and green walls


 Cushman Design Group
Photo: Jim Westphalen
Inspiration for a bedroom rustic gender-neutral light wood floor and beige floor kids' bedroom remodel in Burlington with white walls
Inspiration for a bedroom rustic gender-neutral light wood floor and beige floor kids' bedroom remodel in Burlington with white walls

 Chesney's
Jake Fitzjones Photography
Example of a classic dark wood floor dining room design in London with a standard fireplace and beige walls
Example of a classic dark wood floor dining room design in London with a standard fireplace and beige walls
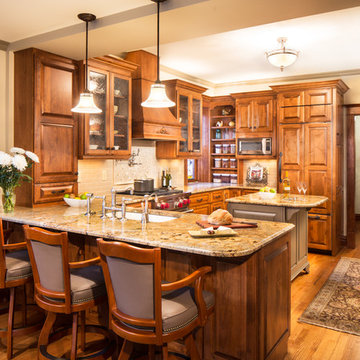
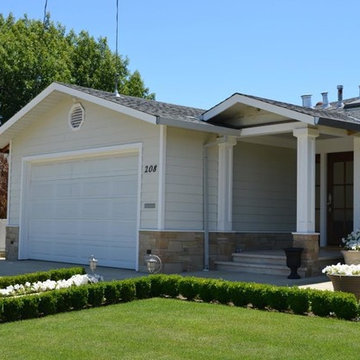
 Adventures in Production Inc.
Mid-sized arts and crafts gray one-story wood gable roof photo in San Francisco with a shingle roof

 Corynne Pless
Photo: Corynne Pless Photography © 2014 Houzz
Example of a study space cottage kids' study room design in New York with blue walls
Example of a study space cottage kids' study room design in New York with blue walls
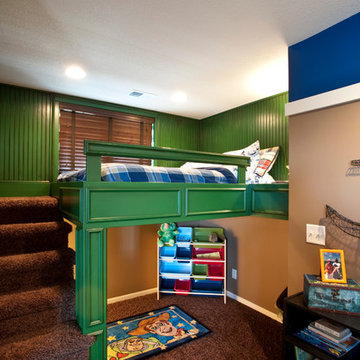
 Legacy Custom Homes, LLC
Example of a classic boy kids' room design in Kansas City with multicolored walls



 User
UserMark Lohmann
Example of a mid-sized cottage master light wood floor and brown floor bedroom design in Milwaukee with yellow walls and no fireplace
Example of a mid-sized cottage master light wood floor and brown floor bedroom design in Milwaukee with yellow walls and no fireplace
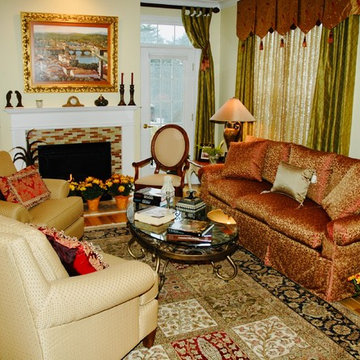
 Adventures in Decorating, LLC
Living room - mid-sized traditional open concept dark wood floor and brown floor living room idea with yellow walls, a standard fireplace, a tile fireplace and no tv
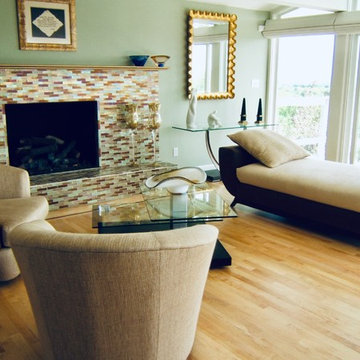 Adventures in Decorating, LLC
Inspiration for a mid-sized modern open concept light wood floor and brown floor living room remodel with green walls, a standard fireplace, a tile fireplace and no tv
 DHD Architecture and Interior Design
Located in stylish Chelsea, this updated five-floor townhouse incorporates both a bold, modern aesthetic and sophisticated, polished taste. Palettes range from vibrant and playful colors in the family and kids’ spaces to softer, rich tones in the master bedroom and formal dining room. DHD interiors embraced the client’s adventurous taste, incorporating dynamic prints and striking wallpaper into each room, and a stunning floor-to-floor stair runner. Lighting became one of the most crucial elements as well, as ornate vintage fixtures and eye-catching sconces are featured throughout the home.
Photography: Emily Andrews
Architect: Robert Young Architecture
3 Bedrooms / 4,000 Square Feet
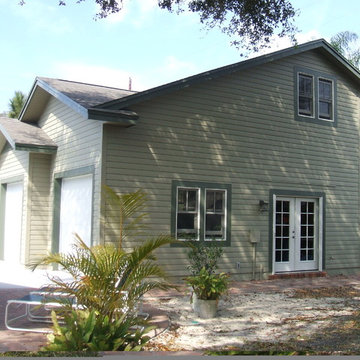
 Adventure in Building, Inc.
View of the new garage with loft space - front and side (before faux painted garage doors). Monarcha Marcet
Example of a large arts and crafts detached two-car garage design in Orlando
Example of a large arts and crafts detached two-car garage design in Orlando
21