
Search results for "Adventure" in Home Design Ideas

 DHD Architecture and Interior Design
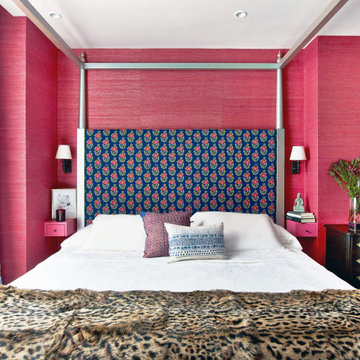
Located in stylish Chelsea, this updated five-floor townhouse incorporates both a bold, modern aesthetic and sophisticated, polished taste. Palettes range from vibrant and playful colors in the family and kids’ spaces to softer, rich tones in the master bedroom and formal dining room. DHD interiors embraced the client’s adventurous taste, incorporating dynamic prints and striking wallpaper into each room, and a stunning floor-to-floor stair runner. Lighting became one of the most crucial elements as well, as ornate vintage fixtures and eye-catching sconces are featured throughout the home.
Photography: Emily Andrews
Architect: Robert Young Architecture
3 Bedrooms / 4,000 Square Feet

 Manlove and Company Interiors
To obtain sources, copy and paste this link into your browser.
https://www.arlingtonhomeinteriors.com/retro-retreat
Photographer: Stacy Zarin-Goldberg
Find the right local pro for your project
 Adventure in Building, Inc.
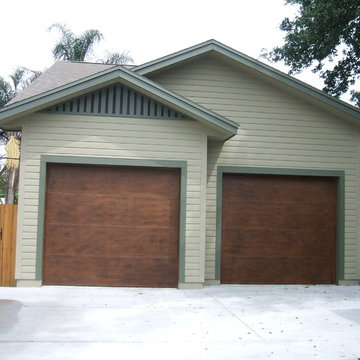
This is the front of the new garage with loft space. The garage doors are flush panel with faux painting to look like wood. The siding is real wood with the gable detailing to reflect the 1925 era. Monarcha Marcet
 Adventure in Building, Inc.
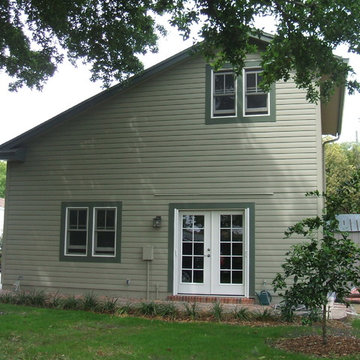
Exterior side view of the new detached garage with loft space above. The flashing line over the door is for possible addition of an awning below the flashing to protect the door. Monarcha Marcet
 Bespoke Fine Interiors
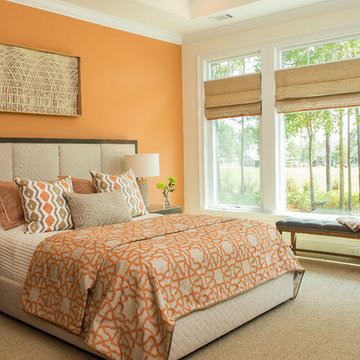
Bedroom - mid-sized traditional carpeted bedroom idea in Atlanta with orange walls and no fireplace

 Ancient Surfaces
Inspiration for a mediterranean freestanding desk medium tone wood floor home office library remodel in New York with beige walls, a standard fireplace and a stone fireplace

 Adventures in Production Inc.
Example of a large classic white one-story wood gable roof design in San Francisco with a shingle roof

 Edgell Building, Inc.
Kids' bedroom - bedroom and large rustic gender-neutral dark wood floor kids' bedroom idea with beige walls
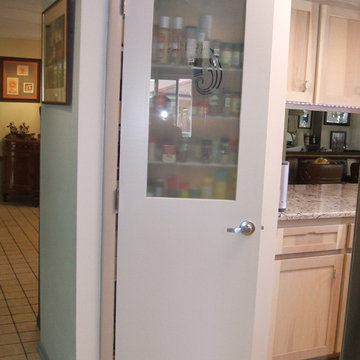 Adventure in Building, Inc.
Adventure in Building - Designer. WAO Builders - Remodeler. Monarcha Marcet
Example of a mid-sized classic u-shaped kitchen pantry design in Orlando with an undermount sink, shaker cabinets, light wood cabinets, quartz countertops, multicolored backsplash, stainless steel appliances and no island
Example of a mid-sized classic u-shaped kitchen pantry design in Orlando with an undermount sink, shaker cabinets, light wood cabinets, quartz countertops, multicolored backsplash, stainless steel appliances and no island

 John Kraemer & Sons
Builder: John Kraemer & Sons | Design: Rauscher & Associates | Landscape Design: Coen + Partners | Photography: Landmark Photography
Inspiration for a rustic underground medium tone wood floor and green floor basement remodel in Minneapolis with display racks
Inspiration for a rustic underground medium tone wood floor and green floor basement remodel in Minneapolis with display racks



 Adventures In Wood, Ltd.
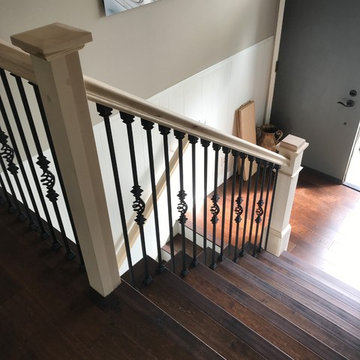
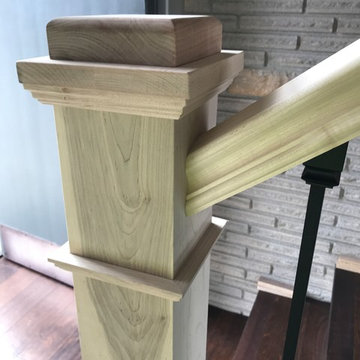
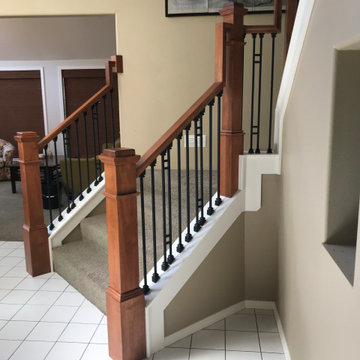
After photo of the stair remodel, with plain box newels, contemporary handrail, double bar iron balusters with shoes, painted overlay cap. This system was built with-out carpet removal, and needed the transition turn totally reframed on the knee wall.
 Adventures In Wood, Ltd.
Featured Alto design shouldered 1/2" square tubular balusters and plain 1/2" square tubular balusters. Starting step and 6500 series handrail by House of Forgings newels are skandi tapered square to round pin top style.
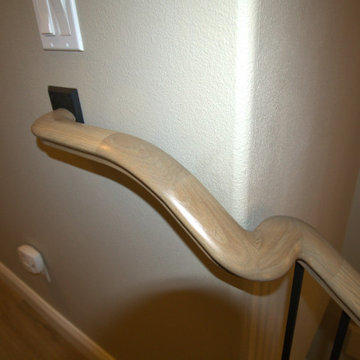
This photo is of a "S" turn used to bring the handrail to code by providing continuous grip from the second floor landing wall corner that falls over two stair treads.



 Pacific Hardwood Flooring
Example of a classic wooden u-shaped wood railing staircase design in Los Angeles with wooden risers
 Adventures in Production Inc.
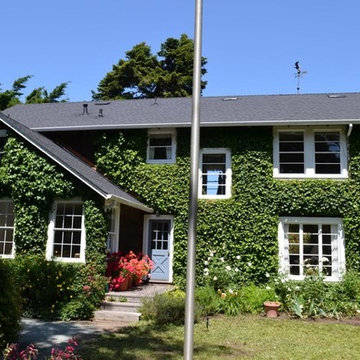
Large mountain style brown two-story wood gable roof photo in San Francisco with a shingle roof
22