
Search results for "Adventure" in Home Design Ideas

 E & S Builders
Example of a small transitional multicolored floor powder room design in Phoenix with a two-piece toilet, gray walls, a console sink, gray countertops, furniture-like cabinets and marble countertops

 Creative Kitchen Designs, Inc.
DMD Photography
Featuring Dura Supreme Cabinetry
Large mountain style u-shaped open concept kitchen photo with an undermount sink, raised-panel cabinets, medium tone wood cabinets, granite countertops, an island and stainless steel appliances
Large mountain style u-shaped open concept kitchen photo with an undermount sink, raised-panel cabinets, medium tone wood cabinets, granite countertops, an island and stainless steel appliances
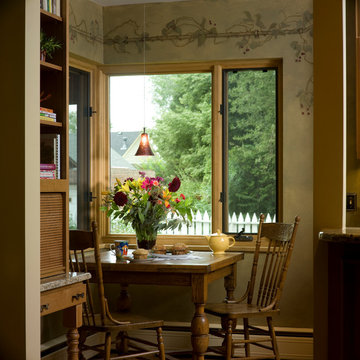
 Design Adventures, LLC
Jeffrey Butler Photography -
Client has lovely back yard so a decorative rod and vines / grapes were painted on the walls of the corner windows to maintain views
Find the right local pro for your project
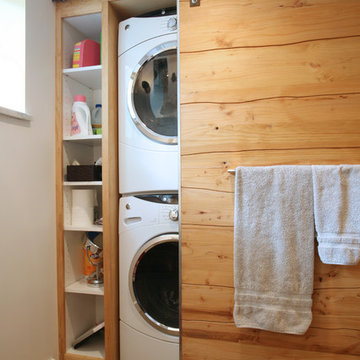
 Arciform
The basement bathroom includes a laundry closet behind a barn door, clad in the same salvaged wood paneling as the main room.

 Rochon Design Studio
Inspiration for a transitional galley medium tone wood floor enclosed kitchen remodel in San Francisco with an undermount sink, shaker cabinets, white cabinets, white backsplash, glass tile backsplash, stainless steel appliances, gray walls and a peninsula

 DHD Architecture and Interior Design
Located in stylish Chelsea, this updated five-floor townhouse incorporates both a bold, modern aesthetic and sophisticated, polished taste. Palettes range from vibrant and playful colors in the family and kids’ spaces to softer, rich tones in the master bedroom and formal dining room. DHD interiors embraced the client’s adventurous taste, incorporating dynamic prints and striking wallpaper into each room, and a stunning floor-to-floor stair runner. Lighting became one of the most crucial elements as well, as ornate vintage fixtures and eye-catching sconces are featured throughout the home.
Photography: Emily Andrews
Architect: Robert Young Architecture
3 Bedrooms / 4,000 Square Feet
 Design Adventures, LLC
Jeffrey Butler Photography
Example of a mid-sized classic master multicolored tile and glass tile ceramic tile doorless shower design in Denver with a drop-in sink, furniture-like cabinets, green walls and white cabinets
Example of a mid-sized classic master multicolored tile and glass tile ceramic tile doorless shower design in Denver with a drop-in sink, furniture-like cabinets, green walls and white cabinets
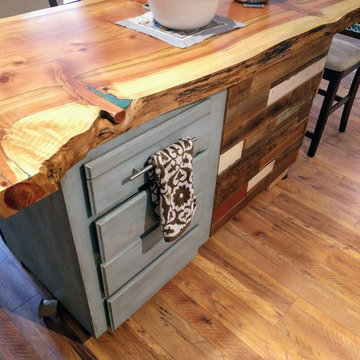

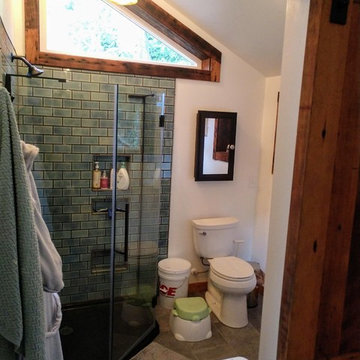
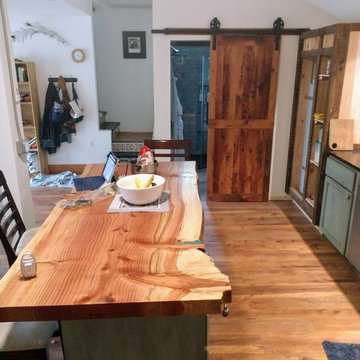

 Adventures In Wood, Ltd.
A recent stair renovation upgrade from the 90's era to the latest in design. Hard maple newels,handrail and treads with white painted skirt boards,risers, knee wall and trim finished off with our gothic plain and diamond hammered solid iron balusters with shoes.
 Adventures In Wood, Ltd.
Skirt board details
Mid-sized minimalist wooden straight wood railing staircase photo in Portland with painted risers
Mid-sized minimalist wooden straight wood railing staircase photo in Portland with painted risers
 Adventures In Wood, Ltd.
A rustic cabin stair remodel we transformed from a plain log stair ladder to a upgrade custom mono beam design. Wood specie is supreme VG Douglas Fir for handrail and stair steps, with 1/2" x 1/2" plain iron tubular satin black balusters and with tubular 1 1/4" x 1 1/4" satin black newels, Handrail design and fabricated by Adventures in Wood, Ltd. Balusters and base shoes by House of Forgings supplied by Westfire Manufacturing, Inc. Finish is Osmo's natural plant based #3043 Poly-X, Mono Beam designed and fabricated by Artisan Metal Railings (Norm Green)
 Arciform
Outside in the hallway, a secret door leads to the kids’ bedrooms while a ship’s ladder leads to… Photos by Photo Art Portraits
Mid-sized eclectic wooden carpeted and open staircase photo in Portland with white walls
Mid-sized eclectic wooden carpeted and open staircase photo in Portland with white walls

 Ponderiffic Adventures
Ed Brown
Inspiration for a mid-sized craftsman full sun side yard stone formal garden in Los Angeles for summer.
Inspiration for a mid-sized craftsman full sun side yard stone formal garden in Los Angeles for summer.
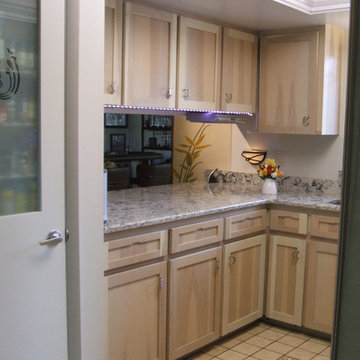
 Adventure in Building, Inc.
Kitchen After. New cabinet doors with refaced cabinet boxes, new quartz counterop, new raised ceiling, new pantry door, new plumbing and appliances. Adventure in Building, Inc. - Designer. WAO Builders - Remodeler. Monarcha Marcet

 Corine Maggio Design
These young hip professional clients love to travel and wanted a home where they could showcase the items that they've collected abroad. Their fun and vibrant personalities are expressed in every inch of the space, which was personalized down to the smallest details. Just like they are up for adventure in life, they were up for for adventure in the design and the outcome was truly one-of-kind.
Photos by Chipper Hatter

 NATASHA WALLIS DESIGN
Custom Bunk Beds
Photo By Lucy Call
Kids' bedroom - bedroom contemporary carpeted and gray floor kids' bedroom idea in Salt Lake City with white walls
Kids' bedroom - bedroom contemporary carpeted and gray floor kids' bedroom idea in Salt Lake City with white walls


25