
Search results for "Advising" in Home Design Ideas

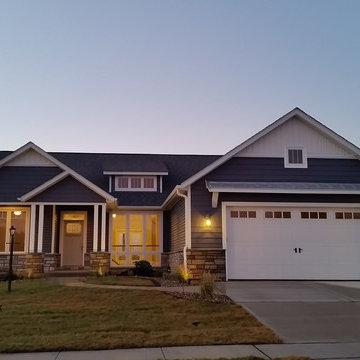
 Gebhardt Homes
Inspiration for a mid-sized craftsman blue one-story mixed siding house exterior remodel in St Louis with a shingle roof
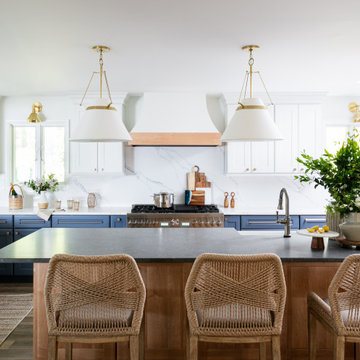
 Coastal Decor & Interior Design
Eat-in kitchen - large coastal u-shaped eat-in kitchen idea in New York with shaker cabinets and an island
Find the right local pro for your project

 Chad Hemphill Construction
Design by Aline Designs
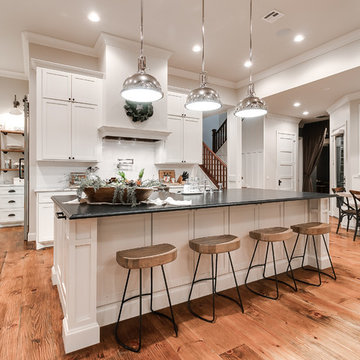
Inspiration for a country kitchen remodel in Oklahoma City
Inspiration for a country kitchen remodel in Oklahoma City
 California Landscape Construction
Dan Solomon

This is an example of a mid-sized modern drought-tolerant and partial sun front yard concrete paver landscaping in Los Angeles for summer.
This is an example of a mid-sized modern drought-tolerant and partial sun front yard concrete paver landscaping in Los Angeles for summer.
 Margot Hartford Photography
Photo: Margot Hartford © 2014 Houzz
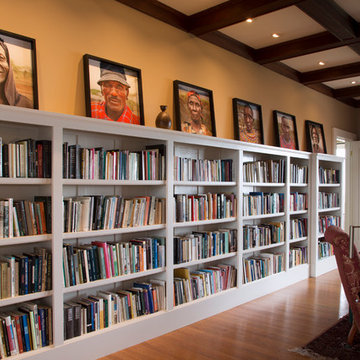
Eclectic living room photo in San Francisco
Eclectic living room photo in San Francisco


 Thompson Custom Homes
photos by Steve Chenn
Large mountain style l-shaped brick floor and beige floor eat-in kitchen photo in Houston with a farmhouse sink, raised-panel cabinets, light wood cabinets, wood countertops, multicolored backsplash, brick backsplash, stainless steel appliances and two islands
Large mountain style l-shaped brick floor and beige floor eat-in kitchen photo in Houston with a farmhouse sink, raised-panel cabinets, light wood cabinets, wood countertops, multicolored backsplash, brick backsplash, stainless steel appliances and two islands

 Marty Rhein, CKD, CBD - BAC Design Group
Williamson Photography
Inspiration for a coastal white tile and ceramic tile ceramic tile alcove shower remodel in Other with blue walls
Inspiration for a coastal white tile and ceramic tile ceramic tile alcove shower remodel in Other with blue walls
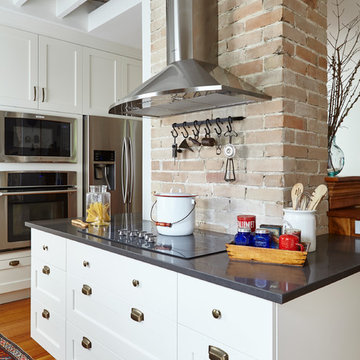
 Square Footage Inc.
Photos by Valerie Wilcox
Enclosed kitchen - mid-sized transitional u-shaped medium tone wood floor enclosed kitchen idea in Toronto with a farmhouse sink, shaker cabinets, white cabinets, marble countertops, multicolored backsplash, stone tile backsplash, stainless steel appliances and an island
Enclosed kitchen - mid-sized transitional u-shaped medium tone wood floor enclosed kitchen idea in Toronto with a farmhouse sink, shaker cabinets, white cabinets, marble countertops, multicolored backsplash, stone tile backsplash, stainless steel appliances and an island

 Interiors by Steven G
Barry Grossman Photography
Example of a trendy white tile bathroom design in Miami with flat-panel cabinets and gray cabinets
Example of a trendy white tile bathroom design in Miami with flat-panel cabinets and gray cabinets

 Drury Design
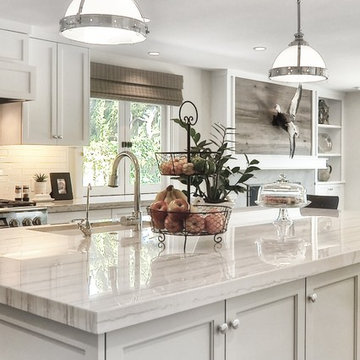
Custom Grabill appliance panels were used on a 30” Thermador refrigerator and a 24” freezer, giving the look of a unified hidden pantry. An open hutch above was incorporated to allow for display space within the kitchen, illuminated with puck lighting. A Thermador rangetop with a custom hood creates a focal point within one area of the perimeter, while a Bella Casa Farm Sink allows for a second focal point in the perimeter.
 Dwellings Design Group
Mid-sized transitional l-shaped medium tone wood floor eat-in kitchen photo in Orange County with an undermount sink, recessed-panel cabinets, white cabinets, white backsplash, stainless steel appliances, an island, subway tile backsplash, quartzite countertops and white countertops
 Main Street Homes

This first floor master carriage home is sure to delight with a bright and open kitchen that leads to the dining area and living area. Hardwood floors flow throughout the first floor, hallways and staircases. This home features 4 bedrooms, 4 bathrooms and an expansive laundry area. See more at: www.gomsh.com/14206-michaux-springs-dr


 Citizen Design
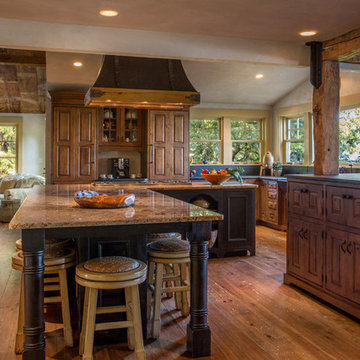
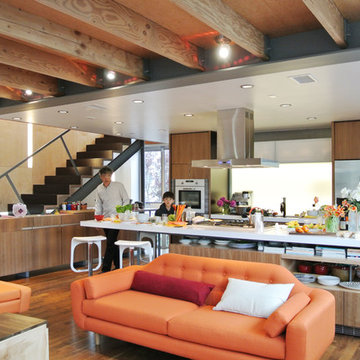

Kitchen island
Example of a trendy light wood floor and beige floor eat-in kitchen design in Seattle with an undermount sink, flat-panel cabinets, white cabinets, white backsplash, stainless steel appliances, an island and white countertops
Example of a trendy light wood floor and beige floor eat-in kitchen design in Seattle with an undermount sink, flat-panel cabinets, white cabinets, white backsplash, stainless steel appliances, an island and white countertops
 Designed By RL
Peter Giles Photography

Bathroom - small country kids' porcelain tile and white tile porcelain tile and black floor bathroom idea in San Francisco with shaker cabinets, medium tone wood cabinets, a two-piece toilet, white walls, a drop-in sink, quartz countertops and white countertops
Bathroom - small country kids' porcelain tile and white tile porcelain tile and black floor bathroom idea in San Francisco with shaker cabinets, medium tone wood cabinets, a two-piece toilet, white walls, a drop-in sink, quartz countertops and white countertops
 Drewett Works

Positioned near the base of iconic Camelback Mountain, “Outside In” is a modernist home celebrating the love of outdoor living Arizonans crave. The design inspiration was honoring early territorial architecture while applying modernist design principles.
Dressed with undulating negra cantera stone, the massing elements of “Outside In” bring an artistic stature to the project’s design hierarchy. This home boasts a first (never seen before feature) — a re-entrant pocketing door which unveils virtually the entire home’s living space to the exterior pool and view terrace.
A timeless chocolate and white palette makes this home both elegant and refined. Oriented south, the spectacular interior natural light illuminates what promises to become another timeless piece of architecture for the Paradise Valley landscape.
Project Details | Outside In
Architect: CP Drewett, AIA, NCARB, Drewett Works
Builder: Bedbrock Developers
Interior Designer: Ownby Design
Photographer: Werner Segarra
Publications:
Luxe Interiors & Design, Jan/Feb 2018, "Outside In: Optimized for Entertaining, a Paradise Valley Home Connects with its Desert Surrounds"
Awards:
Gold Nugget Awards - 2018
Award of Merit – Best Indoor/Outdoor Lifestyle for a Home – Custom
The Nationals - 2017
Silver Award -- Best Architectural Design of a One of a Kind Home - Custom or Spec
http://www.drewettworks.com/outside-in/
103