
Search results for "Advising" in Home Design Ideas
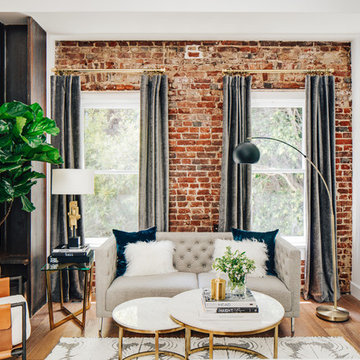
 Deniece Duscheone Design
Nestled in the former antiques & design district, this loft unites a charismatic history with lively modern vibes. If these walls could talk. We gave this industrial time capsule an urban facelift by enhancing the 19-century architecture with a mix of metals, textures and sleek surfaces to appeal to a sassy & youthful lifestyle. Transcending time and place, we designed this loft to be clearly confident, uniquely refined while maintaining its authentic bones.
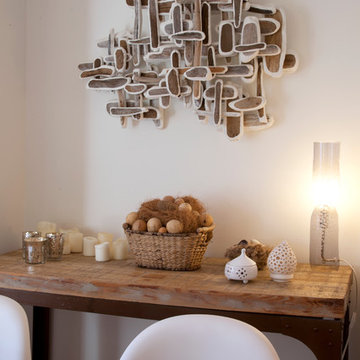
 Margot Hartford Photography
Photo: Margot Hartford © 2014 Houzz
Design: Natural Flow Interiors
http://www.houzz.com/ideabooks/25418674/list/My-Houzz--Casual--Organic-Elegance-in-California
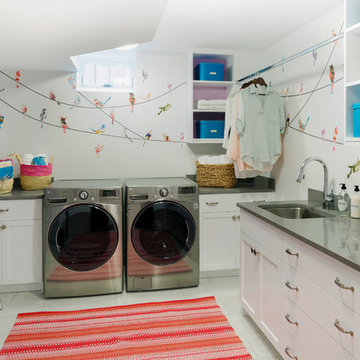
 Lucy Interior Design
Interior Design: Lucy Interior Design
Architect: Kell Architects
Builder: Olin Construction
Photography: SPACECRAFTING
Inspiration for a transitional laundry room remodel in Minneapolis with gray countertops
Inspiration for a transitional laundry room remodel in Minneapolis with gray countertops
Find the right local pro for your project
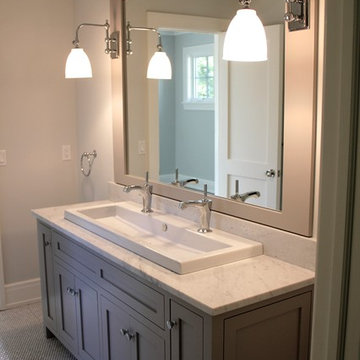


 Chango
Architectural advisement, Interior Design, Custom Furniture Design & Art Curation by Chango & Co.
Architecture by Crisp Architects
Construction by Structure Works Inc.
Photography by Sarah Elliott
See the feature in Domino Magazine
 J. Silver Design Build LLC.
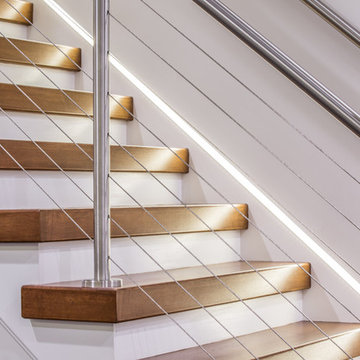
Mid-sized minimalist wooden straight staircase photo in New York with painted risers
 David Charlez Designs

Traditional Hamptons style two story home -
DavidCharlezDesigns.com
Example of a large classic blue two-story mixed siding exterior home design in Minneapolis
Example of a large classic blue two-story mixed siding exterior home design in Minneapolis


 Sarah Rice Design LLC
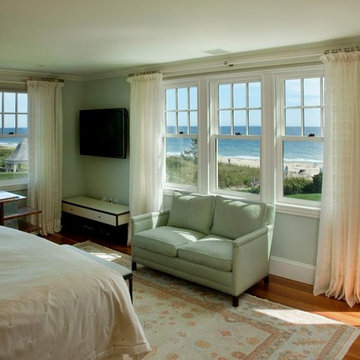
This primary bedroom suite got the full designer treatment thanks to the gorgeous charcoal gray board and batten wall we designed and installed. New storage ottoman, bedside lamps and custom floral arrangements were the perfect final touches.

 Paris Eden - Closet Factory
Food storage has never been more attractive. This maple wood pantry features
pull out baskets, turntable spice storage and wine racks. An organized storage solution for pantry items, this custom built pantry provides easy access for often used kitchen and food items.

 Martha Stewart Living
Organize your work space to suit your needs. Crafters can easily store all the supplies they need for knitting, stamping, sewing, and more. Nooks help separate yarn, envelopes, paper, and other materials, while drawers and shelving keep the rest in order.
Martha Stewart Living Seal Harbor PureStyle cabinetry in Ocean Floor.
Martha Stewart Living hardware in Soft Iron.

 Leegwater Building & Development
Inspiration for a small transitional medium tone wood floor and brown floor open concept kitchen remodel in San Francisco with an undermount sink, shaker cabinets, quartz countertops, white backsplash, ceramic backsplash, stainless steel appliances, a peninsula, white countertops and gray cabinets

 Neal's Design Remodel
Beautiful expansive kitchen remodel with custom cast stone range hood, porcelain floors, peninsula island, gothic style pendant lights, bar area, and cozy seating room at the far end.
Neals Design Remodel
Robin Victor Goetz

 Crisp Architects
Front porch with rocking chairs and a red door.
Photographer: Rob Karosis
Large farmhouse front porch idea in Boston with decking and a roof extension
Large farmhouse front porch idea in Boston with decking and a roof extension



Huge transitional galley dark wood floor enclosed kitchen photo in New York with a farmhouse sink, shaker cabinets, white cabinets, marble countertops, white backsplash, stone slab backsplash, stainless steel appliances and an island

 Fall Creek Farm & Nursery, Inc.
Photos courtesy of BrazelBerries
Peach Sorbet blueberry - one of the Brazelberries
Inspiration for a landscaping in Portland.
Inspiration for a landscaping in Portland.

 Bungalow 56
Kristen Vincent Photography
Enclosed kitchen - small mediterranean u-shaped terra-cotta tile enclosed kitchen idea in San Diego with a farmhouse sink, shaker cabinets, medium tone wood cabinets, quartz countertops, multicolored backsplash, ceramic backsplash, stainless steel appliances and an island
Enclosed kitchen - small mediterranean u-shaped terra-cotta tile enclosed kitchen idea in San Diego with a farmhouse sink, shaker cabinets, medium tone wood cabinets, quartz countertops, multicolored backsplash, ceramic backsplash, stainless steel appliances and an island
 Nicole Norris Design Studio, Inc.
Timeless Memories Photography

Example of a small eclectic women's carpeted dressing room design in Charleston with raised-panel cabinets and blue cabinets
Example of a small eclectic women's carpeted dressing room design in Charleston with raised-panel cabinets and blue cabinets
 SK Interiors

Inspiration for a large farmhouse u-shaped light wood floor enclosed kitchen remodel in DC Metro with a farmhouse sink, shaker cabinets, green cabinets, soapstone countertops, beige backsplash, ceramic backsplash, stainless steel appliances and an island
100