
Search results for "Affinity solid surface tub deck" in Home Design Ideas

 BK Classic Collections Home Stagers
This property sold within days of staging. Photos and Staging by: Betsy Konaxis, BK Classic Collections Home Stagers
Example of a small classic 3/4 ceramic tile and beige floor alcove bathtub design in Boston with an integrated sink, white cabinets, solid surface countertops, a one-piece toilet, beige walls and white countertops
Example of a small classic 3/4 ceramic tile and beige floor alcove bathtub design in Boston with an integrated sink, white cabinets, solid surface countertops, a one-piece toilet, beige walls and white countertops

 Daniels Design & Remodeling
The homeowners had a very large and beautiful meadow-like backyard, surrounded by full grown trees and unfortunately mosquitoes. To minimize mosquito exposure for them and their baby, they needed a screened porch to be able to enjoy meals and relax in the beautiful outdoors. They also wanted a large deck/patio area for outdoor family and friends entertaining. We constructed an amazing detached oasis: an enclosed screened porch structure with all stone masonry fireplace, an integrated composite deck surface, large flagstone patio, and 2 flagstone walkways, which is also outfitted with a TV, gas fireplace, ceiling fan, recessed and accent lighting.

 Redstart Design Build
Picture Perfect House
Freestanding bathtub - large contemporary master gray tile and porcelain tile porcelain tile and gray floor freestanding bathtub idea in Chicago with flat-panel cabinets, black cabinets, a one-piece toilet, white walls, an undermount sink, quartz countertops, a hinged shower door and white countertops
Freestanding bathtub - large contemporary master gray tile and porcelain tile porcelain tile and gray floor freestanding bathtub idea in Chicago with flat-panel cabinets, black cabinets, a one-piece toilet, white walls, an undermount sink, quartz countertops, a hinged shower door and white countertops
Find the right local pro for your project


 Andover Landscape Design & Construction
We were asked by the client to develop the rear of the property for entertaining family & friends. The wish list included a pool, a generous deck, a hot tub, a lounge area, a sunning deck, and a screened room retreat located within the trees. Pulling off the home’s contemporary architecture, we kept the design linear and simple. An 18 x 36 gunite pool with wedding cake style steps is the visual centerpiece of this back yard sanctuary. Two bluestone terraces are on either side of the pool; one supporting the chaise lounges that face south for optimum tanning while the other is home to the dining area that also provides a transition to the rest of the yard. Large bluestone steppers with lawn joints connect both areas without the heavy feel of a solid walkway.
The existing deck was modified which allowed us to sink the hot tub into the frame. This reduced the overall height and kept the sight lines from the home’s interior intact. A vertical cedar screen was built for added privacy and that same material, albeit proportionally smaller, was used to wrap the hot tub for a cohesive look.

 Progressive Design Build
Transforming a Master Bathroom
When our clients purchased their beautiful home in South Fort Myers, FL they fell in love with the expansive, sweeping space. It wasn’t long, however, before they realized the master bathroom just didn’t suit their taste. The large walk-in shower was practically cave-like. Consequentially, it completely dwarfed the bathroom. Along with bland colors, outdated finishes, and a dividing wall in the middle of the room, the whole space felt smaller than its ample dimensions implied. There was no question about it – the bathroom needed an update.
Making Room for More
First, we demolished the existing finishes and cut the concrete slab for new underground plumbing. We minimized the imposing shower and moved it to the other side of the room. Moving the shower also allowed for the installation of our Dura Supreme Alectra style cabinetry in cocoa brown. For increased functionality, we created split his-and-hers vanities. Then we added towers to match the cabinets. With interior outlets, the towers added smart storage for bathroom appliances, helping to keep the counters clutter-free. For a finishing touch, we outlined the large mirrors with crown molding trim in a complimentary finish – an essential detail to tie all the cabinetry together.
The Spa
To bring the feel of the spa to this gorgeous home, we installed our luxurious drop-in 72”x42” Kohler Air Massage bathtub. We completely surrounded it with 3cm granite countertops in Delicatus green and added a tub deck with tile backsplashes for a sumptuous ambiance.
Lighting
On either side of the his-and-hers vanity, we installed George Kovach tube sconces. Vertical placement of the sconces provided ample lighting while enhancing the contemporary style of the space. To frame the room, we added a drop ceiling with recessed lighting and outlined the tray ceiling with crown molding to match the rest of the design. To complete the bath remodel, we installed the final element – a stunningly unique 10-light polished chrome chandelier from Maxim lighting.
A Complete Transformation
When we met with our clients, it was instantly clear to us why they were unhappy with their master bathroom. The cave-like shower and cumbersome dividing wall overpowered a room in dire need of a modernizing. Furthermore, with two small children and a busy lifestyle, we could sense our clients not only desired a bathroom renovation, they needed a relaxing retreat.
Ultimately, this project was nothing less than a complete transformation of space. In fact, by the time we had finished, the only original fixtures left were the windows! With beautifully updated finishes and an improved layout, we were able to achieve the functionality our clients craved along with a new, spa-like feel. The end result was nothing short of a haven at home – the perfect spot to recharge at the end of a long day.

Sponsored
Sunbury, OH

J.Holderby - Renovations
Franklin County's Leading General Contractors - 2X Best of Houzz!

 Aqua Paradise
Jacuzzi LX Hot Tub installed flush into a deck. Deck is high enough to walk under for service access.
Pool - mid-sized contemporary backyard pool idea in San Diego with no cover
Pool - mid-sized contemporary backyard pool idea in San Diego with no cover

 Tyrrell and Laing International, Inc.
The deep and generous measurements of the Mirovia freestanding soaker tub makes for the ultimate bathing experience for two people.
Its beautiful curves and comfortable design creates an ideal private retreat after a long day.
Available in our proprietary InspireStone™ stone composite material or solid surface. Our finishes are soft to the touch and retain the heat of the water for a longer more enjoyable soak.

 Brandon Architects, Inc.
Beach style master multicolored floor freestanding bathtub photo in Orange County with shaker cabinets, white cabinets, white walls and white countertops

 SHED Architecture & Design
Bathroom - mid-sized mid-century modern 3/4 cork floor bathroom idea in Seattle with flat-panel cabinets, medium tone wood cabinets, white walls, an integrated sink and quartzite countertops

 Anne Grice Interiors
Walk-in shower - large contemporary master white tile and matchstick tile walk-in shower idea in Denver with an integrated sink, flat-panel cabinets, medium tone wood cabinets, solid surface countertops, a hot tub, a two-piece toilet and white walls

 Mayne Construction, LLC
Victorian styled master bathroom with claw foot tub that is enhanced by a crystal chandelier. Wall sconces flank the oval mirror over the vanity.
The blue colored walls only enhance the tile floor and white plumbing fixtures. The walls are lined with white wainscoting and the floor with marble tile.

Sponsored
Fredericksburg, OH

High Point Cabinets
Columbus' Experienced Custom Cabinet Builder | 4x Best of Houzz Winner
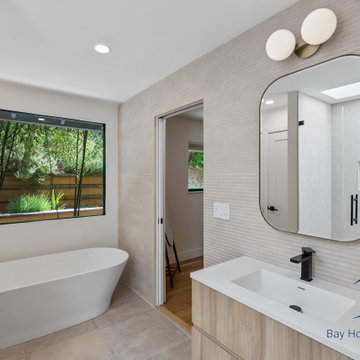
 Bay Home Remodeling
This modern bathroom remodel features a sleek freestanding soaking tub placed beneath a large horizontal window showcasing lush greenery. The vanity showcases a light wood grain finish, topped with a white solid surface sink and matte black faucet, complemented by textured beige wall tile.

 Degnan Design-Build-Remodel
The bathroom and home are not ADA-accessible, but that wasn't the point on this job. Remodeling the bathroom with an accessible, roll-in shower will allow Bonnie and Mary to continue living in their home for well into the future.


 Platinum Poolcare
Request Free Quote
This inground freeform swimming pool in Yorkville, IL measures approximately 1040 square feet with a sunshelf that measures approximately 4'0"" x 6'0". Bubblers on the sunshelf and spillover features on the hot tub complement the outcropping slide feature. The coping is Indiana Limestone. The hot tub is approximately 6'0" x 14'0". This pool also features a swim-resistance system. Photography by Larry Huene

Sponsored
Sunbury, OH
J.Holderby - Renovations
Franklin County's Leading General Contractors - 2X Best of Houzz!

 Degnan Design-Build-Remodel
For safety, the shower also includes grab bars and a handheld showerhead and slider bar. They were chosen to complement the standard Moen showerhead.

 Lind Nelson Construction Inc.
Photographer, Morgan Sheff
Inspiration for a large timeless master multicolored tile and stone tile porcelain tile freestanding bathtub remodel in Minneapolis with flat-panel cabinets, white cabinets, beige walls, an undermount sink and solid surface countertops
Inspiration for a large timeless master multicolored tile and stone tile porcelain tile freestanding bathtub remodel in Minneapolis with flat-panel cabinets, white cabinets, beige walls, an undermount sink and solid surface countertops
153