
Search results for "Affordable odds" in Home Design Ideas

 Prime 1 Builders
This project won in the 2013 Builders Association of Metropolitan Pittsburgh Housing Excellence Award for Best Urban Renewal Renovation Project. The glass bowl was made in the glass studio owned by the owner which is adjacent to the residence. The mirror is a repurposed window. The door is repurposed from a boarding house.
George Mendel

 apartmentjeanie
Corner of bedroom is the home office. A discarded jeweler's table is refashioned into a computer desk. Window treatment is a valance of melamine plates. Under window is an air conditioner cover that prevents drafts in the winter and provides additional surface space. Featured in 'My Houzz'. photo: Rikki Synder

 Wendy O'Brien Interior Planning & Design
A charming computer nook with a custom built-in desk affords a separate space for work or homework.
For more photos of this project visit our website: https://wendyobrienid.com.
Photography by Valve Interactive: https://valveinteractive.com/
Find the right local pro for your project
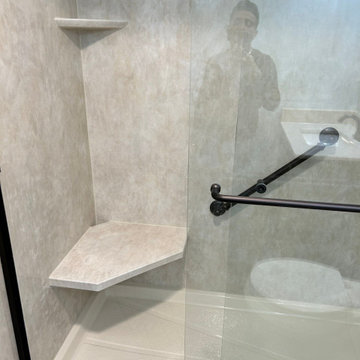
 All County One Day Bath
While we continue to defy the odds and wow our customers, we still strive for perfection here All County One Day Bath.
This can be yours if YOU shoot us a call 908-448-2542?or 800-887-6069 for a free bath remodel consultations! NO MONEY DOWN!! $1000 OFF!! 0% OR LOW AFFORDABLE MONTHLY PAYMENT OPTIONS!
BRICK , NJ
Can't wait to hear from you soon
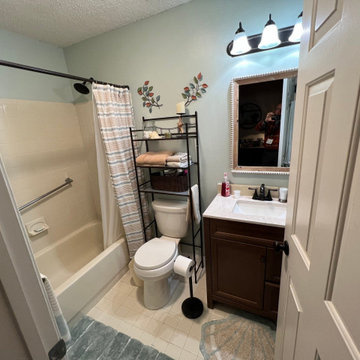 All County One Day Bath
While we continue to defy the odds and wow our customers, we still strive for perfection here All County One Day Bath.
This can be yours if YOU shoot us a call 908-448-2542?or 800-887-6069 for a free bath remodel consultations! NO MONEY DOWN!! $1000 OFF!! 0% OR LOW AFFORDABLE MONTHLY PAYMENT OPTIONS!
BRICK , NJ
Can't wait to hear from you soon

 Caitlin Wilson Design
Tracy Simas
Inspiration for a timeless powder room remodel in Portland with multicolored walls, a console sink and marble countertops
Inspiration for a timeless powder room remodel in Portland with multicolored walls, a console sink and marble countertops


 Natalie Schock
This kitchen nook is the room the entire home was designed after. The wall paper was found and the colors and lighting followed.
Odds and Ends Photography
Wallpaper- Hygge & West
Kitchen Table- Potter Barn
Kitchen Chairs- Wayfair
Plantation Shutters- Home Depot (RockWood Shutters)
Bar Stools- Home Goods
Chandelier- Nebraska Furniture Mart (Fleiss Marquis 6 light)

 Caruso Cabinets Manufacturing, Inc.
Caruso Cabinet
Eat-in kitchen - small traditional l-shaped medium tone wood floor eat-in kitchen idea with a double-bowl sink, raised-panel cabinets, dark wood cabinets, quartzite countertops, beige backsplash, ceramic backsplash, stainless steel appliances and an island
Eat-in kitchen - small traditional l-shaped medium tone wood floor eat-in kitchen idea with a double-bowl sink, raised-panel cabinets, dark wood cabinets, quartzite countertops, beige backsplash, ceramic backsplash, stainless steel appliances and an island
 Natalie Schock
The living room before was carpeted and the staircase was curved with white spindles and carpet. We wanted to update and give more of a traditional look so we went with iron spindles and straight lines with big white bolsters situated at the front of the staircase. The entire first and staircase was updated to real hardwood floors, due to pets and small kids.
Odds and Ends Photography


 The Shelving Store
We used our hefty pentagon shelving to create a spacious and affordable storage solution. A 4-shelf pentagon unit complete with casters. Courtesy of Brad Bobkin

 Angela Arnone-Orel,
Example of a transitional gray two-story mixed siding house exterior design in Kansas City with a hip roof and a shingle roof
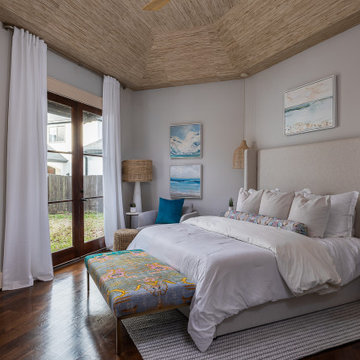
 Houston Affordable Designs
Inspiration for a mid-sized coastal wallpaper ceiling bedroom remodel in Houston
 Natalie Schock
New wood floors throughout, new wall color that runs thru the entire home, plantation shutters and drapes create a cozy space that is clean and bright, but still adds warmth with the textiles and wood selected. The family choose leather due to their 3 dogs. For them it is more durable and easier to clean.
Odds and Ends Photography
Lamps- Target
Mirror- Freed's
Leather Sofa- Freeds
Pillows- Pottery Barn
Accessories and Rug- Home Goods
Table- Garage Sale Find and was painted Gray Cloud by Benjamin Moore

 Distinctive Remodeling Solutions, Inc
PhotoSynthesis Studio
Example of a classic family room design in Atlanta
Example of a classic family room design in Atlanta

 Cypress Homes, Inc.
If this kitchen doesn't scream modern farmhouse, we don't know what does! The features that really stand out are the wooded walls and stove vent, the gray colored island complimented with the white marble, and the farmhouse style sink! The white cabinets look great contrasted with the darker colored luxury vinyl plank floors!

 Van Kirk & Sons Pools and Spas
This custom lagoon freeform pool in Fort Lauderdale really is the perfect pool that has all the luxurious features needed to make your backyard the ultimate retreat! The sun shelf allows for optimum tanning and lounging and also has a custom spa and bar area with sunken stools and even a table for hanging out! The spray fountains, bubblers and LED lights cap off this extraordinary project!

 Mittendorf Quality Construction
Inspiration for a rustic brown one-story wood gable roof remodel in Seattle


2