
Search results for "Affordable odds" in Home Design Ideas

 Nsight Kitchen & Bath Designs
Example of a small master blue tile and ceramic tile single-sink bathroom design in New Orleans with recessed-panel cabinets, brown cabinets, an undermount sink, quartzite countertops, white countertops and a freestanding vanity



Find the right local pro for your project

 Etelamaki Architecture
Photos: MIkiko Kikuyama
Pendants: Solitaire by Niche Modern
Medicine Cabinet: Kohler
Wall Tile: Graphite Cleft Slate by Stone Source
Floor Tile: Spa White Velvet by Stone Source
Floor Mats: Teak Floor Mat by CB2
Basin: Larissa by Toto
Faucet: Zuchetti
Vanity: Custom Teak veneer ~5'0" x 22"
Tub: Nexus by Toto

 Bigelow Interiors
Ann Sachs Glass tile, customized stain glass shower window, frameless doors, dolphin hardware, limestone floors, built-in medicine cabinet that also works as the mirror, wood ceiling, breadboard and wainscot, special towel holders, Rocky Mountain hardware. John Durant Photography,
Chereskin Architecture

 Revision LLC
Large transitional u-shaped dark wood floor and brown floor kitchen photo in Minneapolis with gray cabinets, white backsplash, stainless steel appliances, an island, raised-panel cabinets, a farmhouse sink, solid surface countertops, white countertops and ceramic backsplash

 Lovejoy Interiors
Michael J. Lee Photography
Transitional medium tone wood floor kitchen/dining room combo photo in Boston with white walls
Transitional medium tone wood floor kitchen/dining room combo photo in Boston with white walls

 Van Kirk & Sons Pools and Spas
This custom lagoon freeform pool in Fort Lauderdale really is the perfect pool that has all the luxurious features needed to make your backyard the ultimate retreat! The sun shelf allows for optimum tanning and lounging and also has a custom spa and bar area with sunken stools and even a table for hanging out! The spray fountains, bubblers and LED lights cap off this extraordinary project!

 The Shelving Store
We used our hefty pentagon shelving to create a spacious and affordable storage solution. A 4-shelf pentagon unit complete with casters. Courtesy of Brad Bobkin

 Linden L.A.N.D. Group
Rebecca Lindenmeyr
Patio - contemporary backyard stone patio idea in Burlington with a fire pit
Patio - contemporary backyard stone patio idea in Burlington with a fire pit

 MPID
MPIDIn collaboration with Michael Scaduto Architect
Inspiration for a contemporary dining room remodel in New York with gray walls
Inspiration for a contemporary dining room remodel in New York with gray walls
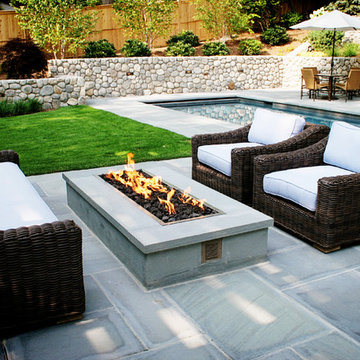
 Odd Job Landscaping
The gas fire pit is started with the touch of a button. Wicker patio furniture provides a perfect place to enjoy the warmth while affording a view of the pool area.
 Natalie Schock
Odds and Ends Photography
Large transitional open concept dark wood floor family room photo in Dallas with gray walls, a corner fireplace and a brick fireplace
Large transitional open concept dark wood floor family room photo in Dallas with gray walls, a corner fireplace and a brick fireplace

 Legacy Housing Corporation
This kitchen features Alabaster Oak cabinets, stainless steel appliances, select countertops and a ductless mini split AC.
Inspiration for a small country l-shaped linoleum floor, brown floor and exposed beam kitchen remodel in Other with no island, an undermount sink, raised-panel cabinets, white cabinets, beige backsplash, stainless steel appliances and beige countertops
Inspiration for a small country l-shaped linoleum floor, brown floor and exposed beam kitchen remodel in Other with no island, an undermount sink, raised-panel cabinets, white cabinets, beige backsplash, stainless steel appliances and beige countertops
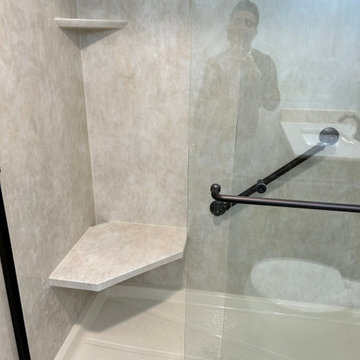
 All County One Day Bath
While we continue to defy the odds and wow our customers, we still strive for perfection here All County One Day Bath.
This can be yours if YOU shoot us a call 908-448-2542?or 800-887-6069 for a free bath remodel consultations! NO MONEY DOWN!! $1000 OFF!! 0% OR LOW AFFORDABLE MONTHLY PAYMENT OPTIONS!
BRICK , NJ
Can't wait to hear from you soon
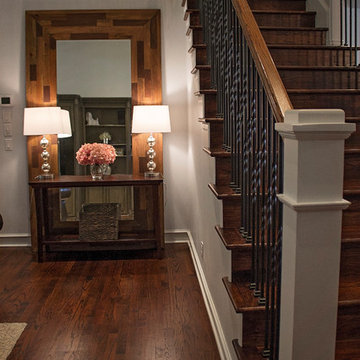 Natalie Schock
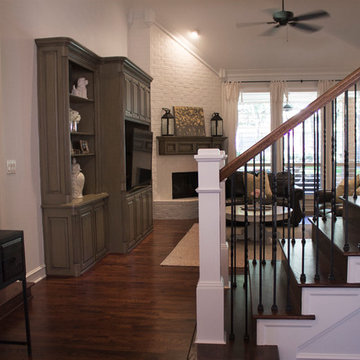
The living room before was carpeted and the staircase was curved with white spindles and carpet. We wanted to update and give more of a traditional look so we went with iron spindles and straight lines with big white bolsters situated at the front of the staircase. The entire first and staircase was updated to real hardwood floors, due to pets and small kids.
Odds and Ends Photography
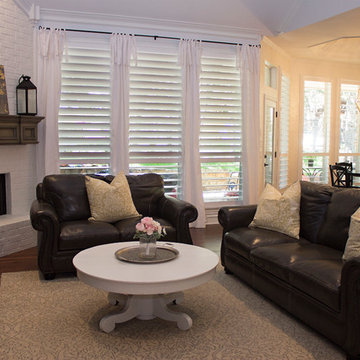 Natalie Schock
Odds and Ends Photography
Large transitional open concept dark wood floor living room photo in Dallas with gray walls, a corner fireplace, a brick fireplace and a media wall
Large transitional open concept dark wood floor living room photo in Dallas with gray walls, a corner fireplace, a brick fireplace and a media wall
 Natalie Schock
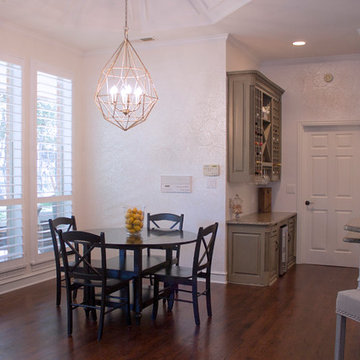
This kitchen nook is the room the entire home was designed after. The wall paper was found and the colors and lighting followed.
Odds and Ends Photography
Wallpaper- Hygge & West
Kitchen Table- Potter Barn
Kitchen Chairs- Wayfair
Plantation Shutters- Home Depot (RockWood Shutters)
Bar Stools- Home Goods
Chandelier- Nebraska Furniture Mart (Fleiss Marquis 6 light)
 All County One Day Bath
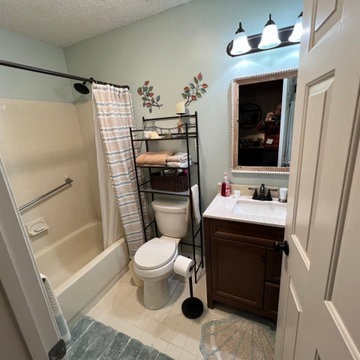
While we continue to defy the odds and wow our customers, we still strive for perfection here All County One Day Bath.
This can be yours if YOU shoot us a call 908-448-2542?or 800-887-6069 for a free bath remodel consultations! NO MONEY DOWN!! $1000 OFF!! 0% OR LOW AFFORDABLE MONTHLY PAYMENT OPTIONS!
BRICK , NJ
Can't wait to hear from you soon

1