
Search results for "Aggregates" in Home Design Ideas
 Twisted Rock Terrascape & Design, Inc.

Our client wanted a cost effective and low maintenance yard that was still functional and beautiful! No problem!! With easy to mow sod areas separated from bedding by concrete edge the maintenance is very easy. Aggregate side yards are maintenance free and a smart programmable wifi irrigation system that works from your phone makes watering a breeze. Enjoy!!
 Twisted Rock Terrascape & Design, Inc.

Our client contracted us to design and build a functional and interesting water front project that had to be family friendly!! They wanted a cozy fire pit area that also contained a 3 piece natural rock bubbler. They also wanted a spa area with lounger space for sunbathing as well as a beach area for sandcastles and beach toy storage. No expense was spared with a custom pergola, natural rock retaining and steps as well as landscape lighting and well placed trees and shrubs. Concrete edge and aggregate beds make for a low maintenance dream yard!!
 Twisted Rock Terrascape & Design, Inc.

Our client contracted us to design and build a functional and interesting water front project that had to be family friendly!! They wanted a cozy fire pit area that also contained a 3 piece natural rock bubbler. They also wanted a spa area with lounger space for sunbathing as well as a beach area for sandcastles and beach toy storage. No expense was spared with a custom pergola, natural rock retaining and steps as well as landscape lighting and well placed trees and shrubs. Concrete edge and aggregate beds make for a low maintenance dream yard!!
Find the right local pro for your project
 Twisted Rock Terrascape & Design, Inc.

A great example of a front yard makeover that turns a simple sloped front yard with old dead grass and a couple of trees into a functional, beautiful stepped yard that still incorporates some grass but also stepped raised planters, natural rock, and wide substantial concrete steps and sitting areas for tremendous curb appeal!!!
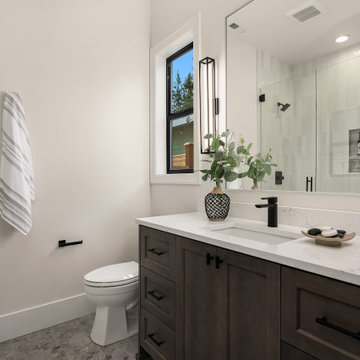
 Enfort Homes
Ensuite bathroom with dark cabinets, aggregate tile flooring, and modern tiled shower.
Example of a farmhouse bathroom design in Seattle
Example of a farmhouse bathroom design in Seattle
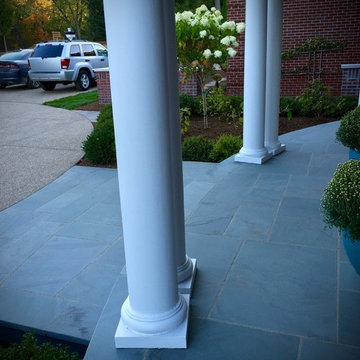
 WPDV Design, Inc.
- Designed by: Patrick @ WPDV Design
- Bluestone & Brick Pavers by: Derek @ Spurlock's Natural Stone & Brick Paving
- Exposed Aggregate Driveway:
- Brick Pillars by:
- Landscape Installation by:
- Wrought Iron Fencing by:
- Project Management: Jay @ Lauryn Properties
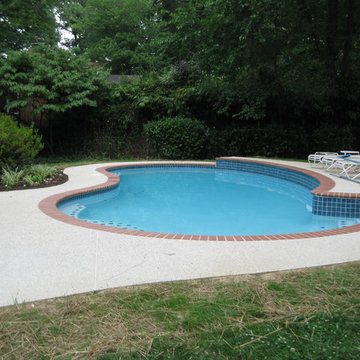
 Pooltek
This backyard received a complete facelift with new exposed aggregate concrete deck, 12" red brick coping, tile, and white plaster. The raised wall also needed to be reconstructed due to deterioration.
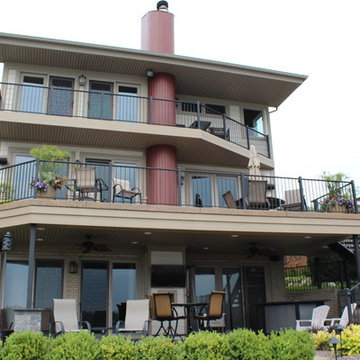
 Xtier Inc. Design & Build Landscape
A custom steel and concrete raised patio was installed to replace the old wood deck system. Decorative Exposed Aggregate concrete was used to match the terraced landscape patios. Custom steel stairs were engineered and fabricated with cut limestone steps installed to match the limestone steps used in the terraces from the lake.
 Open Envelope Studio
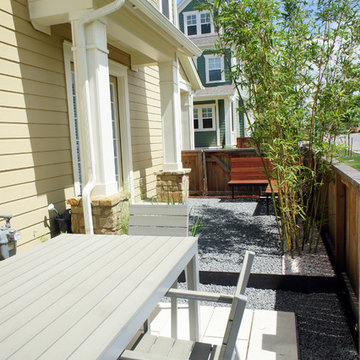
OES | limestone pavers in tejas black aggregate and steel edging; steel planters with crushed limestone mulch beyond
Inspiration for a small modern drought-tolerant and partial sun side yard gravel landscaping in Austin for summer.
Inspiration for a small modern drought-tolerant and partial sun side yard gravel landscaping in Austin for summer.
 American Masonry
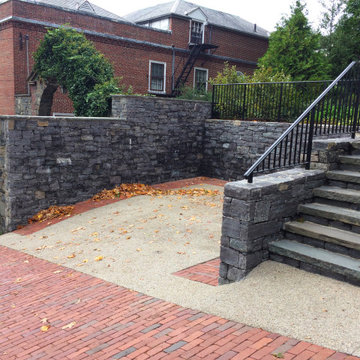
The new wider parking area with stone retaining walls,, entry steps and brick and exposed aggregate paving.
This is an example of a small traditional full sun courtyard brick landscaping in Providence.
This is an example of a small traditional full sun courtyard brick landscaping in Providence.
 Austin Pool Designs
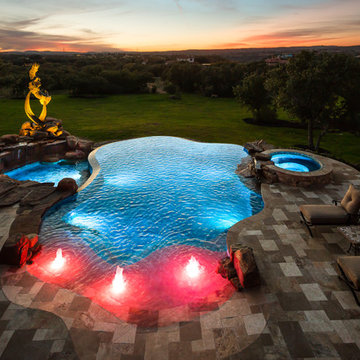
Our client wanted to be “wowed” and drawn from the home into the outdoor living space. As artists, they wanted a unique design that would transition from a more intimately situated pool close to the home out into their expansive property highlighting their view. From the sand colored aggregate on the beach entry to the hand-made glass tile on the pool, spa and catch basin, every detail was taken into consideration to complement the existing home and landscape.
This pool won a SILVER International and a BRONZE Region Design award
The materials used on this project include a Versailles pattern Travertine decking, Lunada Bay glass tile, Travertine coping, MicroFusion exposed aggregate interior finish, Sand in beach entry, Tahoe in pool, spa and catch basin/grotto, Zodiac Jandy pool equipment.
Charles Quinn Photography
 Betz Pools Limited
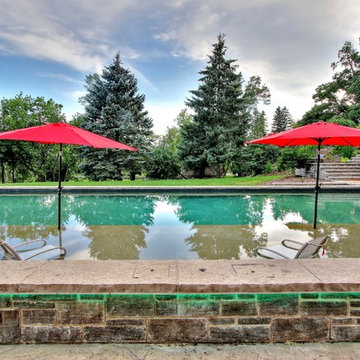
This pool’s huge 9’ x 26’ tanning shelf offers built-in cooling for sun-bathing, plus is a perfect one-foot-deep play area for children. The pool’s premium sand-coloured Pebble Tec exposed aggregate interior has a finish so durable it can be exposed to the elements over the winter when the water level is lowered.
 Archadeck of Austin

Archadeck of Austin is pleased to show you this unique take on outdoor living – a contemporary deck and patio design.
This AZEK deck is big on style and functionality! The fresh light gray porch plank decking plays beautifully against the saturated colors of the home, as well as the new custom railing. The light gray deck is also a great complement to the new aggregate concrete patio, which can be reached via custom steps built in matching AZEK porch plank.
 Twisted Rock Terrascape & Design, Inc.

Our client contacted us wanting to create a relatively maintenance free yard that focuses on relaxing family time spent in the sun as opposed to yard work. We designed and built the project utilizing synthetic grass, aggregate bedding and wonderful paving stone patio with a large cedar privacy pergola as the main focal point. Lighting & concrete edging along with step stones finished off this stunning project!!
 Twisted Rock Terrascape & Design, Inc.
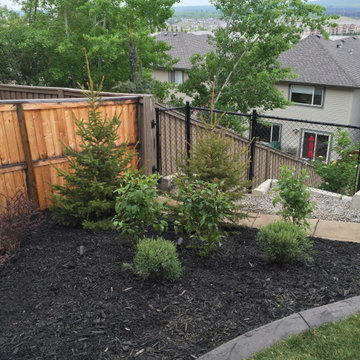
This was the last house on the block to get landscaped and had absolutely no access. We had to hire a crane to both bring in machines and pallets of materials as well as bring back out our machines on the final day. Crazy but worked perfectly!!! Natural Rundle rock retaining walls and steps along with concrete edging and landscape lighting with some well thought out plantings made this a truly fun job that was quite unique!
 Zaremba & Company

This project entailed a rear yard renovation including the design and installation of a covered patio tucked into the corner of the property. The structure provides a sense of defined space without restricting views of the natural beauty of the surrounding woods.
The 16’x 20’ structure includes a rugged masonry fireplace juxtaposed with smooth, light-colored columns. The outdoor room is truly a year-round oasis with an outdoor tv, infrared heating, custom-made gas lanterns, recessed lighting, and a ceiling fan. All elements are controlled by a home automation system.
Reclaimed brick pavers surround the patio and complement the texture of the exposed aggregate. Plantings, walkways, and low walls work together to enhance the sense of privacy in this intimate gathering space..
 Exterior Designs Landscape
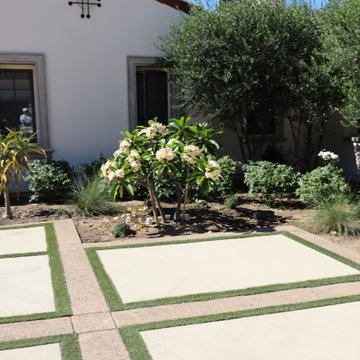
Driveway with expose aggregate concrete design @ artificial turf ,
Rancho Santa Fe, Ca. project
Photo of a mediterranean landscaping in San Diego.
Photo of a mediterranean landscaping in San Diego.
 Armond Aquatech Pools
Q Stern Photography
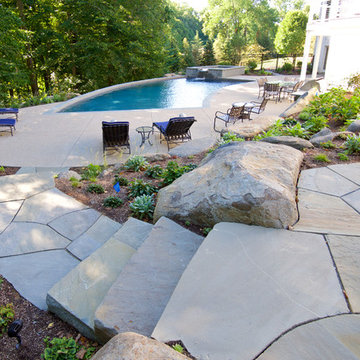
Inspiration for a large contemporary backyard concrete and custom-shaped hot tub remodel in Philadelphia
Inspiration for a large contemporary backyard concrete and custom-shaped hot tub remodel in Philadelphia
 Twisted Rock Terrascape & Design, Inc.
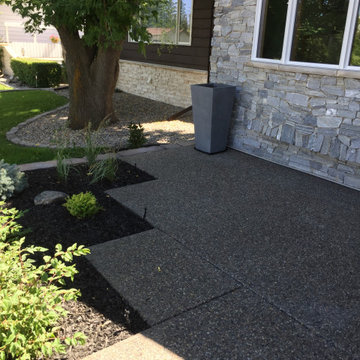
A great example of a front yard makeover that turns a simple sloped front yard with old dead grass and a couple of trees into a functional, beautiful stepped yard that still incorporates some grass but also stepped raised planters, natural rock, and wide substantial concrete steps and sitting areas for tremendous curb appeal!!!
 WPDV Design, Inc.
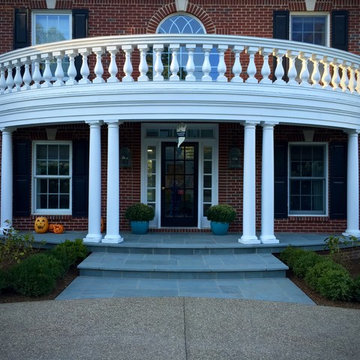
- Designed by: Patrick @ WPDV Design
- Bluestone & Brick Pavers by: Derek @ Spurlock's Natural Stone & Brick Paving
- Exposed Aggregate Driveway:
- Brick Pillars by:
- Landscape Installation by:
- Wrought Iron Fencing by:
- Project Management: Jay @ Lauryn Properties
71