
Search results for "Aggregates" in Home Design Ideas
 Homeland Design, llc
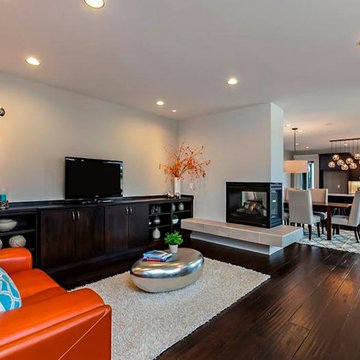
Beautiful space with a 3-sided fireplace that separates the living area from the dining and kitchen areas all while maintaining an open concept floor plan.
 Twisted Rock Terrascape & Design, Inc.

Our client contacted us wanting to create a relatively maintenance free yard that focuses on relaxing family time spent in the sun as opposed to yard work. We designed and built the project utilizing synthetic grass, aggregate bedding and wonderful paving stone patio with a large cedar privacy pergola as the main focal point. Lighting & concrete edging along with step stones finished off this stunning project!!
 Karen Smuland Architect, LLC
Cheryl McIntosh Photographer | greatthingsaredone.com

Transitional concrete paver front porch idea in Other
Transitional concrete paver front porch idea in Other
Find the right local pro for your project
 Total Paving and Brick Services
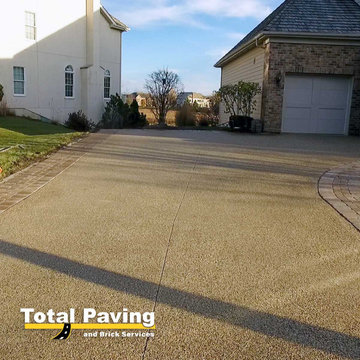
Concrete driveway.
Exposed aggregate.
Barrington, Illinois.
By the way, we did the brick work too.
 Landscape Contractors
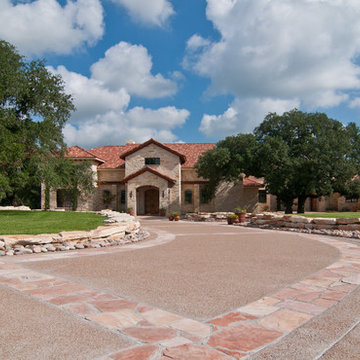
Exposed Aggregate Drive with Flagstone Inlay
Huge mountain style exterior home photo in Houston
Huge mountain style exterior home photo in Houston
 Twisted Rock Terrascape & Design, Inc.

A great project that we designed and built for another great client!! We added paving stone borders to their driveway and also an extended seating area off of the back patio in pavers to tie it all in. We then did exposed aggregate sidewalk and steps down the walkout and tied that into the patio for practical and functional hard scape. A dry river bed theme kept in sync with the community and we utilized a lot of natural stone and materials. Landscape lighting and well placed plantings as well as concrete mowers edge round off this beautifully constructed yard. Enjoy!!
 Dancer Concrete Design
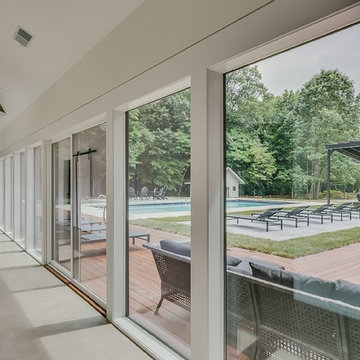
Apple Blossom Resort was a new-construction facility in which our team installed polished concrete floors. The floor coloring was kept natural to compliment the other natural materials that were implemented in the space. Aggregate exposure was brought to a mixture of cream and sand exposure (classes A & B). The floors were polished to a 200-grit finish (matte).
 Twisted Rock Terrascape & Design, Inc.
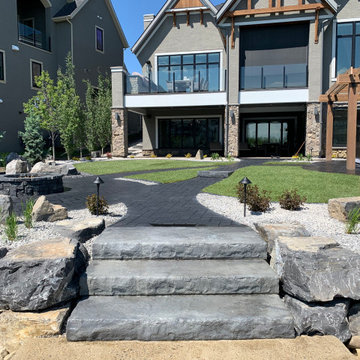
Our client contracted us to design and build a functional and interesting water front project that had to be family friendly!! They wanted a cozy fire pit area that also contained a 3 piece natural rock bubbler. They also wanted a spa area with lounger space for sunbathing as well as a beach area for sandcastles and beach toy storage. No expense was spared with a custom pergola, natural rock retaining and steps as well as landscape lighting and well placed trees and shrubs. Concrete edge and aggregate beds make for a low maintenance dream yard!!
 Twisted Rock Terrascape & Design, Inc.

What an awesome project!! Our client wanted us to design and build a complete custom backyard that had to match up with the existing rock on the house. They wanted warm natural cedar accents throughout as well that carried from the mantle on the massive outdoor fireplace over to the outdoor kitchen and privacy screens & gates. We finished with stainless steel cabinets, Dacor inset grill, 40" firebox, as well as fridge. Our client also wanted us to overlay rock onto the parging at the rear of the house to tie it all in. The project was capped off with natural rock accent boulders and an address rock as well as custom aluminum fencing and large trees for privacy. We added concrete edge and exposed aggregate patio to create an extremely cozy area for socializing and relaxing that has great curb appeal!!
 Homeland Design, llc
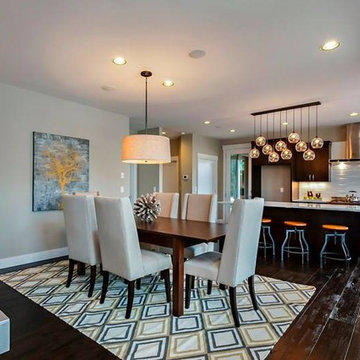
Great entertaining space in this dining room!
Trendy dining room photo in Portland
Trendy dining room photo in Portland
 Design Paving
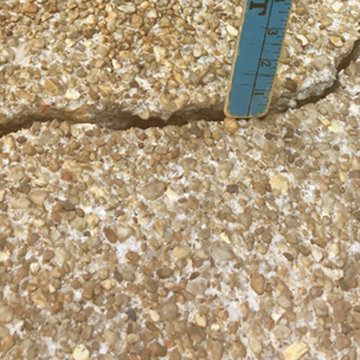
This Exposed Aggregate concrete had settled as much as 1/2 inch in some areas, causing a hazard to users - a "toe-tripper" to say the least! Raised to the level of the rest of the surface using Polyurethane Foam injection as opposed to "Mud Jacking", the sub-grade will never wash away.
 Twisted Rock Terrascape & Design, Inc.
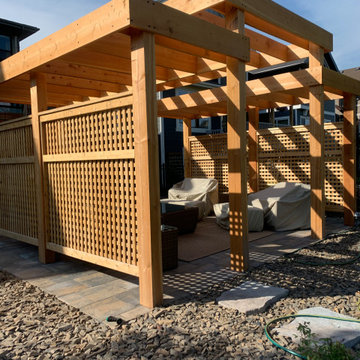
Our client contacted us wanting to create a relatively maintenance free yard that focuses on relaxing family time spent in the sun as opposed to yard work. We designed and built the project utilizing synthetic grass, aggregate bedding and wonderful paving stone patio with a large cedar privacy pergola as the main focal point. Lighting & concrete edging along with step stones finished off this stunning project!!
 Lafarge Construction Services Winnipeg
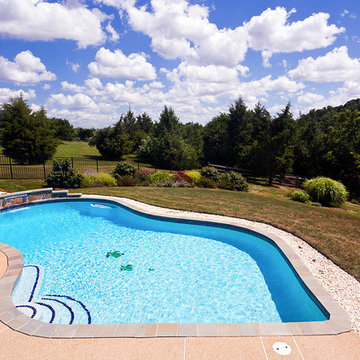
Large transitional backyard custom-shaped natural pool photo in Other
 Twisted Rock Terrascape & Design, Inc.
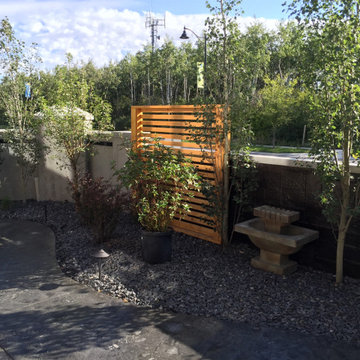
What an awesome project!! Our client wanted us to design and build a complete custom backyard that had to match up with the existing rock on the house. They wanted warm natural cedar accents throughout as well that carried from the mantle on the massive outdoor fireplace over to the outdoor kitchen and privacy screens & gates. We finished with stainless steel cabinets, Dacor inset grill, 40" firebox, as well as fridge. Our client also wanted us to overlay rock onto the parging at the rear of the house to tie it all in. The project was capped off with natural rock accent boulders and an address rock as well as custom aluminum fencing and large trees for privacy. We added concrete edge and exposed aggregate patio to create an extremely cozy area for socializing and relaxing that has great curb appeal!!
 Armond Aquatech Pools
Q Stern Photography
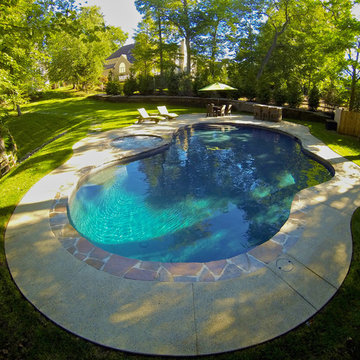
Mid-sized mountain style backyard concrete and custom-shaped natural pool photo in Philadelphia
Mid-sized mountain style backyard concrete and custom-shaped natural pool photo in Philadelphia
 Captain Concrete Inc
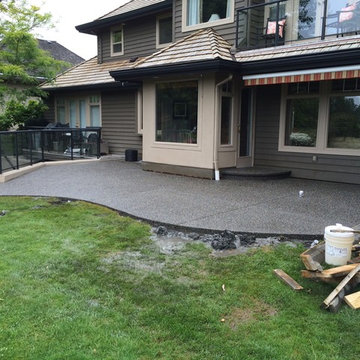
A custom aggregate concrete patio in the backyard including integration of a staircase.
Elegant patio photo in Vancouver
Elegant patio photo in Vancouver
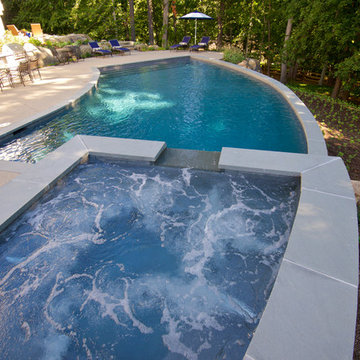 Armond Aquatech Pools
Q Stern Photography
Inspiration for a large contemporary backyard concrete and custom-shaped hot tub remodel in Philadelphia
Inspiration for a large contemporary backyard concrete and custom-shaped hot tub remodel in Philadelphia
 Twisted Rock Terrascape & Design, Inc.
A great example of a front yard makeover that turns a simple sloped front yard with old dead grass and a couple of trees into a functional, beautiful stepped yard that still incorporates some grass but also stepped raised planters, natural rock, and wide substantial concrete steps and sitting areas for tremendous curb appeal!!!
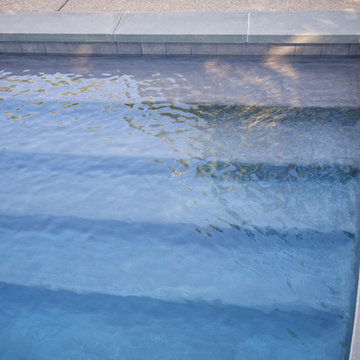 Armond Aquatech Pools
Q Stern Photography
Inspiration for a large contemporary backyard concrete and custom-shaped hot tub remodel in Philadelphia
Inspiration for a large contemporary backyard concrete and custom-shaped hot tub remodel in Philadelphia
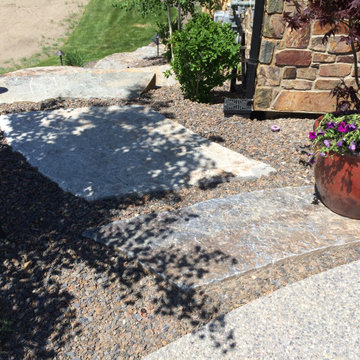 Twisted Rock Terrascape & Design, Inc.
Our client spared no expense on this beautiful project, using massive rock slab steps on both sides of the house leading to the expansive back yard. The front utilizes natural rock for accents, address rock, and raised planters. We also used concrete edge as well as imported a 20mm aggregate from a quarry in BC for the beds to better match the house. A large paver patio in the back is the foundation for the gas custom fire pit and a dry river bed at the low spot carries any sheet drainage out the back to the natural area outside the property.
72