
Search results for "Aggregates" in Home Design Ideas
 Twisted Rock Terrascape & Design, Inc.

We added this 2 sided gas fireplace to the composite deck to create some privacy for the upper deck as well as a secluded lower patio for additional seating. Concrete edge, exposed aggregate patio and a pergola with retractable canopy all come together to create a perfect & private back yard oasis.
 Homeland Design, llc
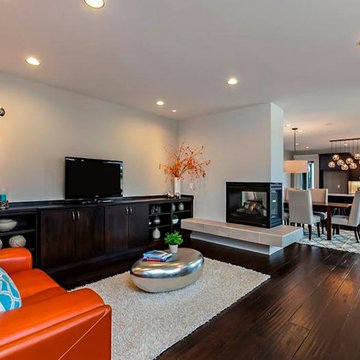
Beautiful space with a 3-sided fireplace that separates the living area from the dining and kitchen areas all while maintaining an open concept floor plan.
 Twisted Rock Terrascape & Design, Inc.

Our client contracted us to design and build a functional and interesting water front project that had to be family friendly!! They wanted a cozy fire pit area that also contained a 3 piece natural rock bubbler. They also wanted a spa area with lounger space for sunbathing as well as a beach area for sandcastles and beach toy storage. No expense was spared with a custom pergola, natural rock retaining and steps as well as landscape lighting and well placed trees and shrubs. Concrete edge and aggregate beds make for a low maintenance dream yard!!
Find the right local pro for your project
 Total Paving and Brick Services
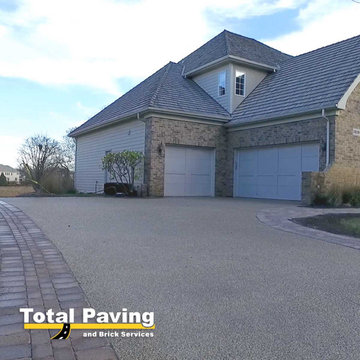
Concrete driveway.
Exposed aggregate.
Barrington, Illinois.
By the way, we did the brick work too.
 Twisted Rock Terrascape & Design, Inc.
A great example of a front yard makeover that turns a simple sloped front yard with old dead grass and a couple of trees into a functional, beautiful stepped yard that still incorporates some grass but also stepped raised planters, natural rock, and wide substantial concrete steps and sitting areas for tremendous curb appeal!!!
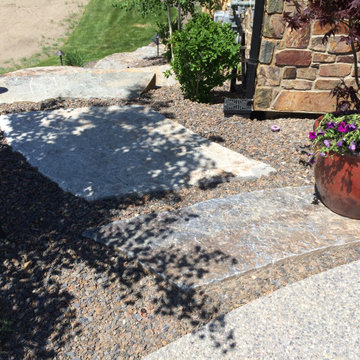 Twisted Rock Terrascape & Design, Inc.
Our client spared no expense on this beautiful project, using massive rock slab steps on both sides of the house leading to the expansive back yard. The front utilizes natural rock for accents, address rock, and raised planters. We also used concrete edge as well as imported a 20mm aggregate from a quarry in BC for the beds to better match the house. A large paver patio in the back is the foundation for the gas custom fire pit and a dry river bed at the low spot carries any sheet drainage out the back to the natural area outside the property.
 Twisted Rock Terrascape & Design, Inc.
A great project that we designed and built for another great client!! We added paving stone borders to their driveway and also an extended seating area off of the back patio in pavers to tie it all in. We then did exposed aggregate sidewalk and steps down the walkout and tied that into the patio for practical and functional hard scape. A dry river bed theme kept in sync with the community and we utilized a lot of natural stone and materials. Landscape lighting and well placed plantings as well as concrete mowers edge round off this beautifully constructed yard. Enjoy!!
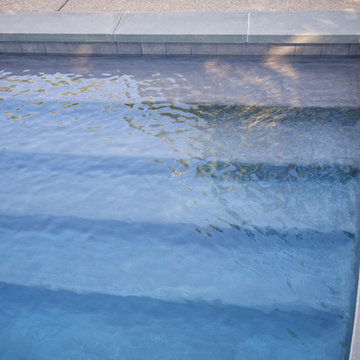
 Armond Aquatech Pools
Q Stern Photography
Inspiration for a large contemporary backyard concrete and custom-shaped hot tub remodel in Philadelphia
Inspiration for a large contemporary backyard concrete and custom-shaped hot tub remodel in Philadelphia
 KDTurner Design
RDP Photography
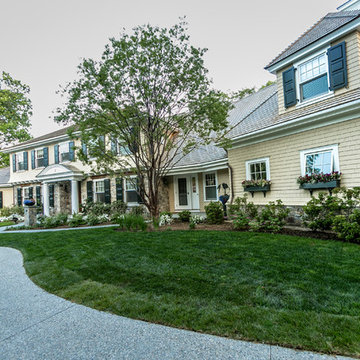
Example of a large transitional beige two-story mixed siding exterior home design in Boston with a hip roof
Example of a large transitional beige two-story mixed siding exterior home design in Boston with a hip roof
 Twisted Rock Terrascape & Design, Inc.

A great project that we designed and built for another great client!! We added paving stone borders to their driveway and also an extended seating area off of the back patio in pavers to tie it all in. We then did exposed aggregate sidewalk and steps down the walkout and tied that into the patio for practical and functional hard scape. A dry river bed theme kept in sync with the community and we utilized a lot of natural stone and materials. Landscape lighting and well placed plantings as well as concrete mowers edge round off this beautifully constructed yard. Enjoy!!
 Lafarge Construction Services Winnipeg
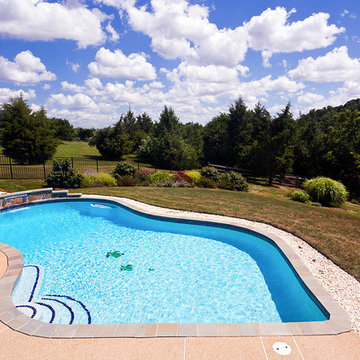
Large transitional backyard custom-shaped natural pool photo in Other
 Twisted Rock Terrascape & Design, Inc.
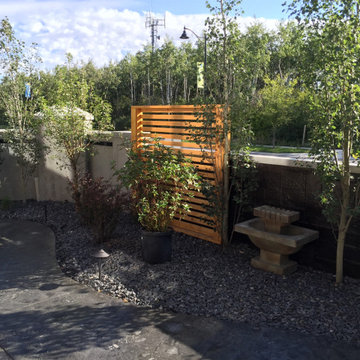
What an awesome project!! Our client wanted us to design and build a complete custom backyard that had to match up with the existing rock on the house. They wanted warm natural cedar accents throughout as well that carried from the mantle on the massive outdoor fireplace over to the outdoor kitchen and privacy screens & gates. We finished with stainless steel cabinets, Dacor inset grill, 40" firebox, as well as fridge. Our client also wanted us to overlay rock onto the parging at the rear of the house to tie it all in. The project was capped off with natural rock accent boulders and an address rock as well as custom aluminum fencing and large trees for privacy. We added concrete edge and exposed aggregate patio to create an extremely cozy area for socializing and relaxing that has great curb appeal!!
 Armond Aquatech Pools
Q Stern Photography
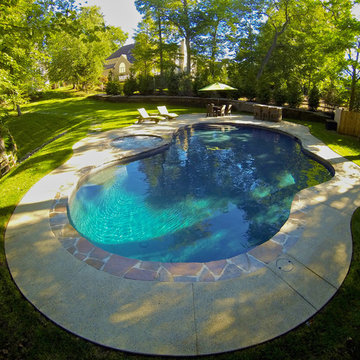
Mid-sized mountain style backyard concrete and custom-shaped natural pool photo in Philadelphia
Mid-sized mountain style backyard concrete and custom-shaped natural pool photo in Philadelphia
 Twisted Rock Terrascape & Design, Inc.

What an awesome project!! Our client wanted us to design and build a complete custom backyard that had to match up with the existing rock on the house. They wanted warm natural cedar accents throughout as well that carried from the mantle on the massive outdoor fireplace over to the outdoor kitchen and privacy screens & gates. We finished with stainless steel cabinets, Dacor inset grill, 40" firebox, as well as fridge. Our client also wanted us to overlay rock onto the parging at the rear of the house to tie it all in. The project was capped off with natural rock accent boulders and an address rock as well as custom aluminum fencing and large trees for privacy. We added concrete edge and exposed aggregate patio to create an extremely cozy area for socializing and relaxing that has great curb appeal!!
 Rock Solid Landscape Design Ltd
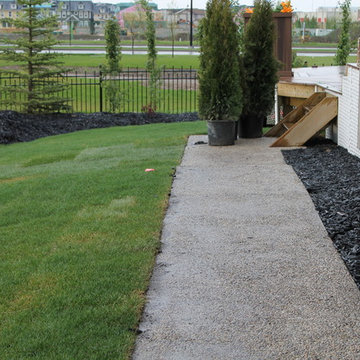
Design ideas for a mid-sized partial sun side yard concrete paver garden path in Calgary for summer.
 Twisted Rock Terrascape & Design, Inc.

Our client contacted us wanting to create a relatively maintenance free yard that focuses on relaxing family time spent in the sun as opposed to yard work. We designed and built the project utilizing synthetic grass, aggregate bedding and wonderful paving stone patio with a large cedar privacy pergola as the main focal point. Lighting & concrete edging along with step stones finished off this stunning project!!
 Twisted Rock Terrascape & Design, Inc.
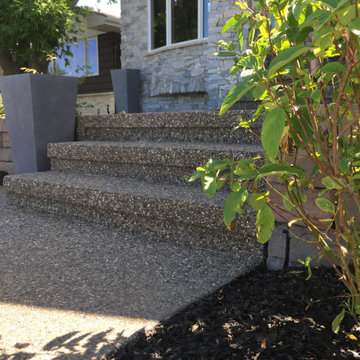
A great example of a front yard makeover that turns a simple sloped front yard with old dead grass and a couple of trees into a functional, beautiful stepped yard that still incorporates some grass but also stepped raised planters, natural rock, and wide substantial concrete steps and sitting areas for tremendous curb appeal!!!
 Meadowlark Design+Build
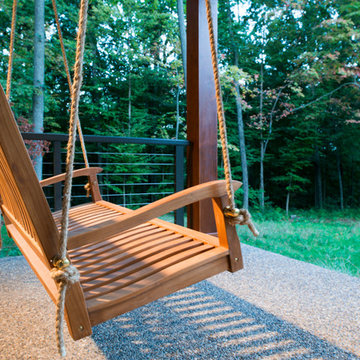
A bench seat created to help you relax on this asian-inspired custom home designed and built by Meadowlark Design+Build.
This is an example of a large contemporary concrete front porch design in Detroit with a roof extension.
This is an example of a large contemporary concrete front porch design in Detroit with a roof extension.
 Diehl Concrete
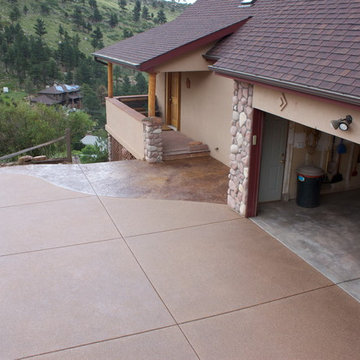
The first thing anyone sees when visiting your home is your driveway. Most driveways are plain gray concrete without any added finishes or textures. However, for a very reasonable price, you can add a touch of luxury. Stamped concrete and exposed aggregate finishes are a great way to give your driveway and property curb appeal. Not only do they come in a variety of patterns and colors, but they also provide a long-lasting surface that requires little maintenance.
Many of our customers come to us because their driveways have cracked and crumbled. Unfortunately, their driveways were created with little focus on doing the job right. Diehl Concrete is a locally owned small business that focuses on creating an aesthetically pleasing product that is also long lasting. We can replace your driveway with a quality aggregate, stamped, or traditional broom finish, which can make a huge difference in your home’s appearance.
With over 15 years in the concrete business, Diehl Concrete would be a great choice for your concrete driveway renovation. We take great pride in preparing and finishing all concrete projects, using only quality concrete products. The owner, Ryan Diehl, is personally involved with each and every project. Call today and he will evaluate your current driveway, answer your questions, and provide a free quote.
 Austin Pool Designs
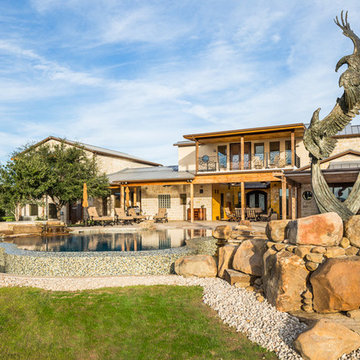
Our client wanted to be “wowed” and drawn from the home into the outdoor living space. As artists, they wanted a unique design that would transition from a more intimately situated pool close to the home out into their expansive property highlighting their view. From the sand colored aggregate on the beach entry to the hand-made glass tile on the pool, spa and catch basin, every detail was taken into consideration to complement the existing home and landscape.
This pool won a SILVER International and a BRONZE Region Design award
The materials used on this project include a Versailles pattern Travertine decking, Lunada Bay glass tile, Travertine coping, MicroFusion exposed aggregate interior finish, Sand in beach entry, Tahoe in pool, spa and catch basin/grotto, Zodiac Jandy pool equipment.
Charles Quinn Photography
73