
Search results for "Aging in place" in Home Design Ideas
 The Gaines Group Architects
Jeremy Keegan
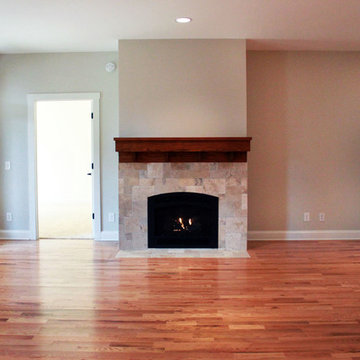
Mid-sized arts and crafts open concept medium tone wood floor home design photo in Richmond with white walls, a standard fireplace, a stone fireplace and a media wall
Mid-sized arts and crafts open concept medium tone wood floor home design photo in Richmond with white walls, a standard fireplace, a stone fireplace and a media wall
 Keri Murray Architecture
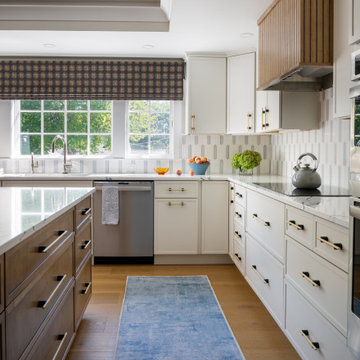
 brings aging-in-place design to this stylish kitchen, combining accessibility with modern elegance for long-term living solutions
 Harrell Design + Build
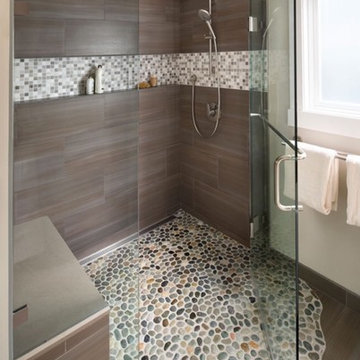
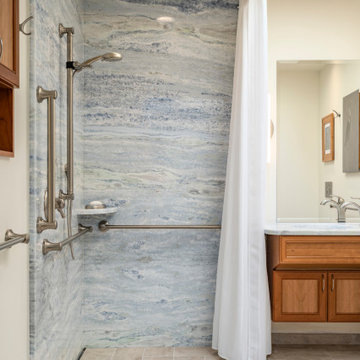
Aging gracefully...in your home. We asked Senior Designer, and Certified Aging in Place Specialist, Genie Nowicki about key ideas for bathroom design that include Aging/ Living in Place. (Universal Design)
Here are just a few of her suggestions!
1. Comfort Height Toilets (perhaps wall-hung).
2. Curb-less/walk-in showers
3. Hand-held shower heads on a bar for use at varying heights
4. Wall-hung sinks to allow seated use
5. Motion activated faucets
6. Grab Bars and Towel Bars at comfortable heights
7. Storage with easy access features, such as roll-outs.
8. Electrical outlets in drawers for convenience
9. Bidet accessories (“washlets”) on toilets for personal hygiene.
Or take a peek at our website page dedicated to this important and timely topic! ➡️ https://lnkd.in/ghRtcAr
Find the right local pro for your project
 The Gaines Group Architects
Jeremy Keegan
Home design - mid-sized craftsman open concept medium tone wood floor home design idea in Richmond with white walls, a standard fireplace, a stone fireplace and a media wall
Home design - mid-sized craftsman open concept medium tone wood floor home design idea in Richmond with white walls, a standard fireplace, a stone fireplace and a media wall

 Monarch Builders & Remodelers
This aging-in-place bath has been made functional with wheelchair entry shower, safety seat, safety handles, and the option of using the hand-held nozzle. The shower is now serviceable and accessible for the entire family.
Monarch Builders and Remodelers, Inc. is SW Florida’s specialist in providing state-of-the-art "Aging in Place" building design services and techniques, including a full range of home-remodeling services. With a prime goal of interpreting the needs and desires in an aesthetically pleasing way, Monarch Builders creates an environment in which homeowners can live and work positively and independently. Monarch knows there’s no place like home and people 50 and older want to remain living in their own home - comfortably, safely, and independently; it all comes down to design that keep one’s house a home. Monarch brings care, respect, and empathy into the designer-client relationship. By providing innovation and excellence, Monarch works to make your home function beautifully.

 Windows to the Walls Interiors
Client asked for a second master bath and an aging in place bathroom that could accommodate any future handicaps
Example of a large trendy master beige tile and ceramic tile ceramic tile and beige floor walk-in shower design in DC Metro with glass-front cabinets, beige cabinets, a two-piece toilet, beige walls, a vessel sink, quartzite countertops and a hinged shower door
Example of a large trendy master beige tile and ceramic tile ceramic tile and beige floor walk-in shower design in DC Metro with glass-front cabinets, beige cabinets, a two-piece toilet, beige walls, a vessel sink, quartzite countertops and a hinged shower door

 CUSTOM CRAFT - Design Build Remodel
The generational suite living quarters includes all the amenities of a typical home – bedroom, bath, sitting room, full size kitchen, and laundry facilities. Privacy and identity for the new living quarters was important; therefore, a separate entry was desirable.

Sponsored
Columbus, OH

Hope Restoration & General Contracting
Columbus Design-Build, Kitchen & Bath Remodeling, Historic Renovations
 Pathway Design & Construction
Bathroom - large contemporary master single-sink bathroom idea in Seattle with medium tone wood cabinets and a wall-mount toilet
 The Gaines Group Architects
Jeremy Keegan
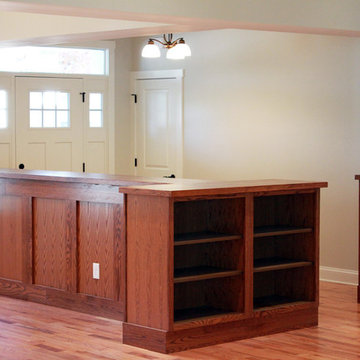
Example of a mid-sized arts and crafts open concept medium tone wood floor home design design in Richmond with white walls, a standard fireplace, a stone fireplace and a media wall
Example of a mid-sized arts and crafts open concept medium tone wood floor home design design in Richmond with white walls, a standard fireplace, a stone fireplace and a media wall
 Keri Murray Architecture
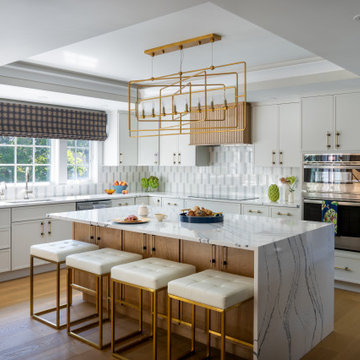
 brings aging-in-place design to this stylish kitchen, combining accessibility with modern elegance for long-term living solutions

 Schweitzer Design & Build, Inc.
Example of a mid-sized master beige tile beige floor and double-sink drop-in bathtub design with medium tone wood cabinets, a drop-in sink, tile countertops, a hinged shower door, beige countertops and a built-in vanity

 Princeton Design Collaborative
View from Dining towards Living space. Architect created much need wood storage in cabinetry at each side of fireplace.
Photography by: Jeffrey E Tryon
 Marvin
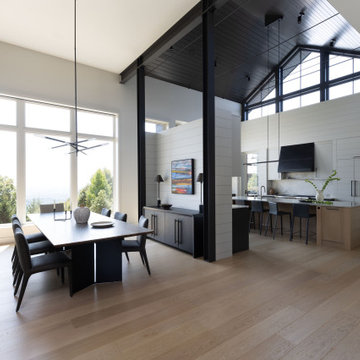
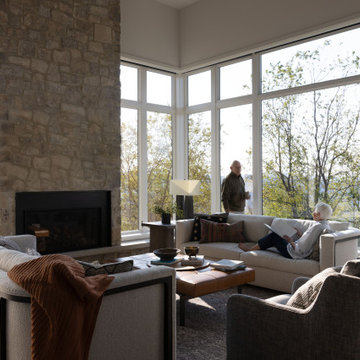
Aging in place has become more and more important for retirees. For a recently retired couple in Asheville, North Carolina, having a space for family and friends, an accessible floor plan, and maximizing views of the Blue Ridge Mountains were all priorities for their new home build.
The Marvin Ultimate collection offered the couple design flexibility. The final interior space is spacious, airy, and lets in plenty of natural light.
MARVIN PRODUCTS USED:
Ultimate Casement Narrow Frame Window
Ultimate Awning Narrow Frame Window
Ultimate Direct Glaze Narrow Frame Window
Ultimate Swinging Door
Design: Altura Architects
Builder: Jade Mountain Builders
Interior Design: Allard and Roberts
Dealer: Asheville Window and Door

Sponsored
Delaware, OH

Buckeye Basements, Inc.
Central Ohio's Basement Finishing ExpertsBest Of Houzz '13-'21
 Marvin
Aging in place has become more and more important for retirees. For a recently retired couple in Asheville, North Carolina, having a space for family and friends, an accessible floor plan, and maximizing views of the Blue Ridge Mountains were all priorities for their new home build.
The Marvin Ultimate collection offered the couple design flexibility. The final interior space is spacious, airy, and lets in plenty of natural light.
MARVIN PRODUCTS USED:
Ultimate Casement Narrow Frame Window
Ultimate Awning Narrow Frame Window
Ultimate Direct Glaze Narrow Frame Window
Ultimate Swinging Door
Design: Altura Architects
Builder: Jade Mountain Builders
Interior Design: Allard and Roberts
Dealer: Asheville Window and Door

 MDV Remodeling
Another view of the home office, with antique writing desk, dresser, and most importantly a golf trophy!
Home office - traditional home office idea in DC Metro
Home office - traditional home office idea in DC Metro
 Marvin
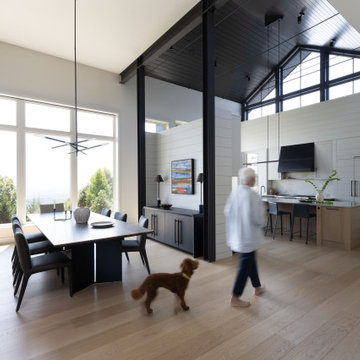
Aging in place has become more and more important for retirees. For a recently retired couple in Asheville, North Carolina, having a space for family and friends, an accessible floor plan, and maximizing views of the Blue Ridge Mountains were all priorities for their new home build.
The Marvin Ultimate collection offered the couple design flexibility. The final interior space is spacious, airy, and lets in plenty of natural light.
MARVIN PRODUCTS USED:
Ultimate Casement Narrow Frame Window
Ultimate Awning Narrow Frame Window
Ultimate Direct Glaze Narrow Frame Window
Ultimate Swinging Door
Design: Altura Architects
Builder: Jade Mountain Builders
Interior Design: Allard and Roberts
Dealer: Asheville Window and Door
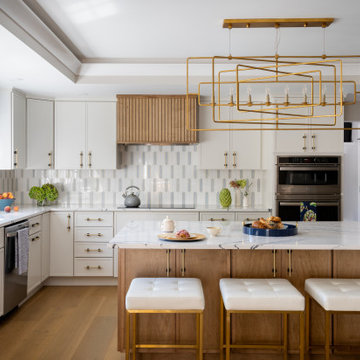 Keri Murray Architecture
 brings aging-in-place design to this stylish kitchen, combining accessibility with modern elegance for long-term living solutions


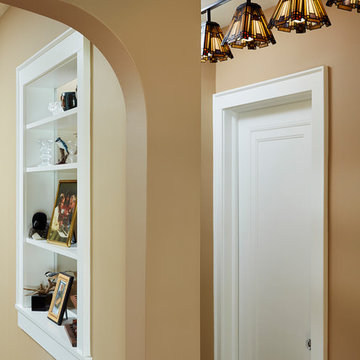
 Murphy Bros. Design | Build | Remodel
Murphy Bros. Design/Build Consultant — Cherie Poissant
Alyssa Lee Photography
Murphy Bros. Design/Build Consultant — Cherie Poissant
Alyssa Lee Photography
 Harrell Design + Build
Aging gracefully...in your home. We asked Senior Designer, and Certified Aging in Place Specialist, Genie Nowicki about key ideas for bathroom design that include Aging/ Living in Place. (Universal Design)
Here are just a few of her suggestions!
1. Comfort Height Toilets (perhaps wall-hung).
2. Curb-less/walk-in showers
3. Hand-held shower heads on a bar for use at varying heights
4. Wall-hung sinks to allow seated use
5. Motion activated faucets
6. Grab Bars and Towel Bars at comfortable heights
7. Storage with easy access features, such as roll-outs.
8. Electrical outlets in drawers for convenience
9. Bidet accessories (“washlets”) on toilets for personal hygiene.
Or take a peek at our website page dedicated to this important and timely topic! ➡️ https://lnkd.in/ghRtcAr

 Michael Nash Design, Build & Homes
2010 NARI CAPITAL COTY GRAND AWARD WINNER
The homeowner wanted to add square footage and implement an aging-in-place strategy that will enable her to live out her days in residence with dignified self-sufficiency. Specifically, she was seeking an updated family room and larger master bedroom suite. Additionally, she wanted to maintain the original intent of the Cape Cod style.
A 28’ x 29’ addition was split between the new family room and the new master suite. First, every doorway into the master suite was redone for better accessibility. The suite itself features a cathedral ceiling, skylights and recessed lighting.
The master suite bathroom has features a whirlpool bath, walk-in shower and double vanity. Grab bars and other handicap-accessible features are incorporated for aging in place living. A double-sided fireplace connects the master suite and the family room.
36