
Search results for "Aging in place" in Home Design Ideas

 Renew Design + Build
Grant Mott Photography
Dining room - contemporary light wood floor dining room idea in Portland with beige walls
Dining room - contemporary light wood floor dining room idea in Portland with beige walls

 Michael Nash Design, Build & Homes
2010 NARI CAPITAL COTY GRAND AWARD WINNER
The homeowner wanted to add square footage and implement an aging-in-place strategy that will enable her to live out her days in residence with dignified self-sufficiency. Specifically, she was seeking an updated family room and larger master bedroom suite. Additionally, she wanted to maintain the original intent of the Cape Cod style.
A 28’ x 29’ addition was split between the new family room and the new master suite. First, every doorway into the master suite was redone for better accessibility. The suite itself features a cathedral ceiling, skylights and recessed lighting.
The master suite bathroom has features a whirlpool bath, walk-in shower and double vanity. Grab bars and other handicap-accessible features are incorporated for aging in place living. A double-sided fireplace connects the master suite and the family room.
 Muse Residential
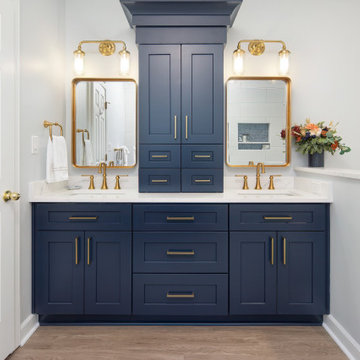
A bathroom with navy, gold, and shiny tile exudes a luxurious and sophisticated ambiance. The deep navy blue walls or accents create a rich, dramatic backdrop, providing a sense of depth and calm. Gold details—whether in the form of fixtures, lighting, or decorative elements—add a touch of opulence and warmth, elevating the space with a regal flair.
Find the right local pro for your project

 Northland Design & Build
Portland Metro's Design and Build Firm | Photo Credit: Shawn St. Peter
Bathroom - transitional bathroom idea in Portland
Bathroom - transitional bathroom idea in Portland
 Bethany Adams Interiors
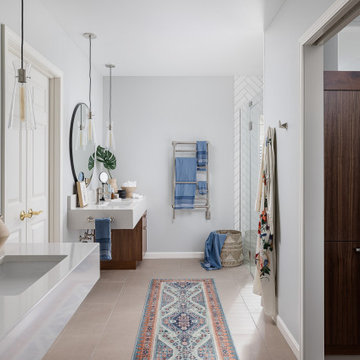
This bathroom was part of a primary suite renovation including the bedroom and dressing room that was redesigned to accommodate Aging in Place and a client who uses a cane or wheelchair. All three rooms were designed with Universal Design and ADA standards in mind, and tailored to accommodate the particular physical limitations of our client.

 Reborn Cabinets Inc.
If you haven’t heard the term “aging in place” already, you’re going to hear it more and more in the next ten years. The term as emerged as more and more adults expressed their desire to stay in their own homes for as long as possible. Rather than moving into a community built around increased accessibility needs, home owners are looking to the kitchen and bath remodeling industry to innovate the spaces in their home where they perform the most important tasks.
As most long-time home owners realize, the need for accessibility and safety first presents itself in the bathroom. If balance is becoming an issue for a homeowner, the first concern that tends to arise is an exponentially increased fall-risk in the bathroom. Each year, one-third of individuals report a fall, and two thirds of those who fall will fall again in the next six months. Finally, falls are the leading cause of death from injury for people over 65. Individuals coping with injury, recovering from surgery, arthritis and other similar health issues are at an even higher risk of falling. In other words, every day, more and more people are finding the act of bathing or showering difficult, worrisome or even painful!
For those seeking to age in place, this is where acrylic tub-to-shower conversions, like Reborn Cabinets Bath Solutions, are incredibly helpful, and can dramatically improve a person’s quality of life. Highly customizable to meet anyone’s daily bathing needs, acrylic tub-to-shower conversions give home owners the option to add benches, safety rails, and even the ability to install a barrier-free design—easy entry for those who require wheelchairs or walkers.
But the aging in place-crowd isn’t simply looking for strictly functional solutions to their daily routine. Since these innovations are changing their already-existing bathroom, there is a need to move these accessible spaces beyond function and keep them stylish. Again, aging in place is all about keeping your house a home—not a “facility.”
Reborn Bath Solutions is a versatile product, allowing home-owners to choose from a great selection of colors and a wide array of fixtures. Sure, the “bathroom of your dreams” may look a little different these days, but you deserve it! Give us a call, and we’ll help you stay in your home and keep your daily sense of confidence!



 Reborn Cabinets Inc.
If you haven’t heard the term “aging in place” already, you’re going to hear it more and more in the next ten years. The term as emerged as more and more adults expressed their desire to stay in their own homes for as long as possible. Rather than moving into a community built around increased accessibility needs, home owners are looking to the kitchen and bath remodeling industry to innovate the spaces in their home where they perform the most important tasks.
As most long-time home owners realize, the need for accessibility and safety first presents itself in the bathroom. If balance is becoming an issue for a homeowner, the first concern that tends to arise is an exponentially increased fall-risk in the bathroom. Each year, one-third of individuals report a fall, and two thirds of those who fall will fall again in the next six months. Finally, falls are the leading cause of death from injury for people over 65. Individuals coping with injury, recovering from surgery, arthritis and other similar health issues are at an even higher risk of falling. In other words, every day, more and more people are finding the act of bathing or showering difficult, worrisome or even painful!
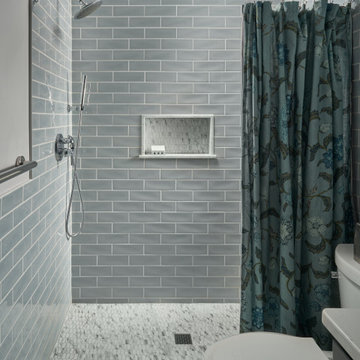
For those seeking to age in place, this is where acrylic tub-to-shower conversions, like Reborn Cabinets Bath Solutions, are incredibly helpful, and can dramatically improve a person’s quality of life. Highly customizable to meet anyone’s daily bathing needs, acrylic tub-to-shower conversions give home owners the option to add benches, safety rails, and even the ability to install a barrier-free design—easy entry for those who require wheelchairs or walkers.
But the aging in place-crowd isn’t simply looking for strictly functional solutions to their daily routine. Since these innovations are changing their already-existing bathroom, there is a need to move these accessible spaces beyond function and keep them stylish. Again, aging in place is all about keeping your house a home—not a “facility.”
Reborn Bath Solutions is a versatile product, allowing home-owners to choose from a great selection of colors and a wide array of fixtures. Sure, the “bathroom of your dreams” may look a little different these days, but you deserve it! Give us a call, and we’ll help you stay in your home and keep your daily sense of confidence!
 Gordon Reese Design Build
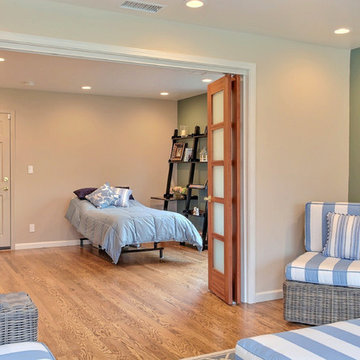
The family room opens into the accessible-style bedroom so that the family member can visit even on those off days.
Photos: Marilyn Cunningham Photography
 Xpand Inc. | Homes of Xcellence
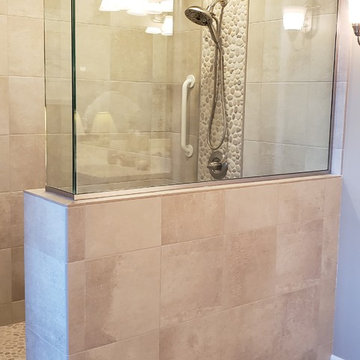
Knee wall with glass surround
Inspiration for a timeless bathroom remodel in Minneapolis
Inspiration for a timeless bathroom remodel in Minneapolis

 Ardis Kitchens Baths & Beyond
For this complete basement renovation, we converted the living space for an older adult. Aging in place solutions were put in place such as barrier-free washroom built with no-threshold tile shower, grab bars that double as storage shelves, and easy to use single lever faucet. We raised the vanity and storage and installed beautiful tile backsplash. For the bathroom the pot light over the vanity was placed perfectly to not cast a shadow for optimum lighting.
This renovation also included beautiful laminate flooring installed throughout the basement, a drop ceiling with pot lights, a kitchenette installed, a custom stone fireplace surround, built-in shelving and new windows.
Other Accessibility features for this traditional basement renovation include:
- Widened doorways
- Carpeted stairs for safety
- Re-inforced stair railing with extra-sturdy backer installed

 Space Magick LLC
www.asyaphotography.com
Mid-sized elegant master beige tile and ceramic tile ceramic tile walk-in shower photo in Philadelphia with an undermount sink, raised-panel cabinets, white cabinets, limestone countertops and multicolored walls
Mid-sized elegant master beige tile and ceramic tile ceramic tile walk-in shower photo in Philadelphia with an undermount sink, raised-panel cabinets, white cabinets, limestone countertops and multicolored walls

 Mrs. G Appliances
Jenn-Air four pieces suite with pro handle.
Example of a transitional l-shaped eat-in kitchen design in Philadelphia with an island
Example of a transitional l-shaped eat-in kitchen design in Philadelphia with an island

Sponsored
Delaware, OH

Buckeye Basements, Inc.
Central Ohio's Basement Finishing ExpertsBest Of Houzz '13-'21
 Reborn Cabinets Inc.
If you haven’t heard the term “aging in place” already, you’re going to hear it more and more in the next ten years. The term as emerged as more and more adults expressed their desire to stay in their own homes for as long as possible. Rather than moving into a community built around increased accessibility needs, home owners are looking to the kitchen and bath remodeling industry to innovate the spaces in their home where they perform the most important tasks.
As most long-time home owners realize, the need for accessibility and safety first presents itself in the bathroom. If balance is becoming an issue for a homeowner, the first concern that tends to arise is an exponentially increased fall-risk in the bathroom. Each year, one-third of individuals report a fall, and two thirds of those who fall will fall again in the next six months. Finally, falls are the leading cause of death from injury for people over 65. Individuals coping with injury, recovering from surgery, arthritis and other similar health issues are at an even higher risk of falling. In other words, every day, more and more people are finding the act of bathing or showering difficult, worrisome or even painful!
For those seeking to age in place, this is where acrylic tub-to-shower conversions, like Reborn Cabinets Bath Solutions, are incredibly helpful, and can dramatically improve a person’s quality of life. Highly customizable to meet anyone’s daily bathing needs, acrylic tub-to-shower conversions give home owners the option to add benches, safety rails, and even the ability to install a barrier-free design—easy entry for those who require wheelchairs or walkers.
But the aging in place-crowd isn’t simply looking for strictly functional solutions to their daily routine. Since these innovations are changing their already-existing bathroom, there is a need to move these accessible spaces beyond function and keep them stylish. Again, aging in place is all about keeping your house a home—not a “facility.”
Reborn Bath Solutions is a versatile product, allowing home-owners to choose from a great selection of colors and a wide array of fixtures. Sure, the “bathroom of your dreams” may look a little different these days, but you deserve it! Give us a call, and we’ll help you stay in your home and keep your daily sense of confidence!

 MDV Remodeling
This second floor room is being used as a sitting room and reading room. It looks over the vaulted ceiling of the entire addition and would make an excellent media room or bedroom.
 Space Magick LLC
www.asyaphotography.com
Inspiration for a mid-sized timeless master beige tile and ceramic tile ceramic tile walk-in shower remodel in Philadelphia with an undermount sink, raised-panel cabinets, white cabinets, limestone countertops and multicolored walls
Inspiration for a mid-sized timeless master beige tile and ceramic tile ceramic tile walk-in shower remodel in Philadelphia with an undermount sink, raised-panel cabinets, white cabinets, limestone countertops and multicolored walls
 Xpand Inc. | Homes of Xcellence
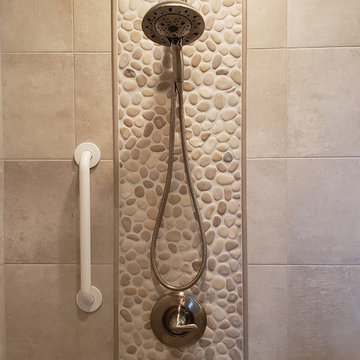
Grab bar near detachable shower head
Elegant home design photo in Minneapolis
Elegant home design photo in Minneapolis

Sponsored
Plain City, OH

The Creative Kitchen Company
Columbus Area Kitchen Remodeling and Refacing Professional
 Muse Residential
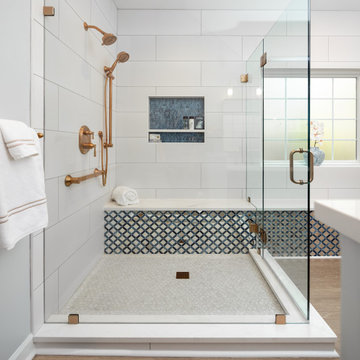
A bathroom with navy, gold, and shiny tile exudes a luxurious and sophisticated ambiance. The deep navy blue walls or accents create a rich, dramatic backdrop, providing a sense of depth and calm. Gold details—whether in the form of fixtures, lighting, or decorative elements—add a touch of opulence and warmth, elevating the space with a regal flair.
 Space Magick LLC
www.asyaphotography.com
Walk-in shower - mid-sized traditional master beige tile and ceramic tile ceramic tile walk-in shower idea in Philadelphia with an undermount sink, raised-panel cabinets, white cabinets, limestone countertops and multicolored walls
Walk-in shower - mid-sized traditional master beige tile and ceramic tile ceramic tile walk-in shower idea in Philadelphia with an undermount sink, raised-panel cabinets, white cabinets, limestone countertops and multicolored walls

 Midtown Cabinetry & Designs
Doorless shower - small traditional 3/4 gray tile and porcelain tile porcelain tile doorless shower idea in Houston with gray walls, flat-panel cabinets, white cabinets, a one-piece toilet and a wall-mount sink
Doorless shower - small traditional 3/4 gray tile and porcelain tile porcelain tile doorless shower idea in Houston with gray walls, flat-panel cabinets, white cabinets, a one-piece toilet and a wall-mount sink
38