
Search results for "Aging in place" in Home Design Ideas


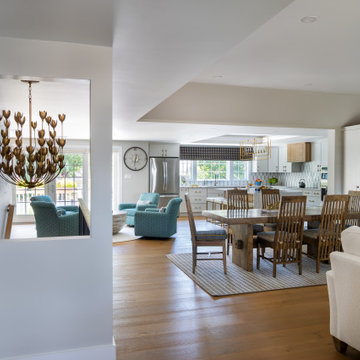
 Keri Murray Architecture
An age-in-place design by Keri Murray Architecture, featuring an open-concept kitchen and living area that blends accessibility with modern elegance for long-term comfort
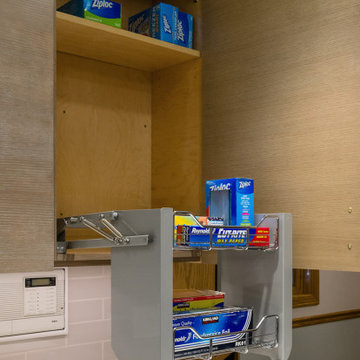
 Kitchen Design Partners, Inc.
Photo Credit: Dennis Jourdan
Example of a mid-sized trendy u-shaped porcelain tile and multicolored floor eat-in kitchen design in Chicago with a single-bowl sink, flat-panel cabinets, medium tone wood cabinets, quartz countertops, gray backsplash, porcelain backsplash, stainless steel appliances, a peninsula and gray countertops
Example of a mid-sized trendy u-shaped porcelain tile and multicolored floor eat-in kitchen design in Chicago with a single-bowl sink, flat-panel cabinets, medium tone wood cabinets, quartz countertops, gray backsplash, porcelain backsplash, stainless steel appliances, a peninsula and gray countertops
Find the right local pro for your project
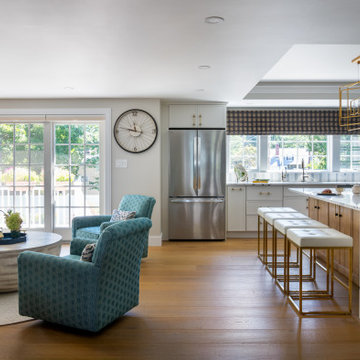 Keri Murray Architecture
An age-in-place design by Keri Murray Architecture, featuring an open-concept kitchen and living area that blends accessibility with modern elegance for long-term comfort


 The Gaines Group Architects
Jeremy Keegan
Mid-sized arts and crafts open concept medium tone wood floor family room photo in Richmond with white walls, a standard fireplace, a stone fireplace and a media wall
Mid-sized arts and crafts open concept medium tone wood floor family room photo in Richmond with white walls, a standard fireplace, a stone fireplace and a media wall

 T-Square Company
DT The surrounding grab bars in the shower installed on wood grounds within the finished walls keep the user safe. The low profile shower base threshold aids those with limited mobility. The porcelain floor tile is non-skid for wet feet when exiting the shower.

Sponsored
Plain City, OH

The Creative Kitchen Company
Columbus Area Kitchen Remodeling and Refacing Professional

 Tim Englert Construction, Inc.
Trendy ceramic tile ceramic tile double shower photo in Cleveland with an undermount sink and quartz countertops


 Midtown Cabinetry & Designs
Inspiration for a small timeless 3/4 gray tile and porcelain tile porcelain tile doorless shower remodel in Houston with flat-panel cabinets, white cabinets and gray walls
Inspiration for a small timeless 3/4 gray tile and porcelain tile porcelain tile doorless shower remodel in Houston with flat-panel cabinets, white cabinets and gray walls

 Michael Nash Design, Build & Homes
2010 NARI CAPITAL COTY GRAND AWARD WINNER
The homeowner wanted to add square footage and implement an aging-in-place strategy that will enable her to live out her days in residence with dignified self-sufficiency. Specifically, she was seeking an updated family room and larger master bedroom suite. Additionally, she wanted to maintain the original intent of the Cape Cod style.
A 28’ x 29’ addition was split between the new family room and the new master suite. First, every doorway into the master suite was redone for better accessibility. The suite itself features a cathedral ceiling, skylights and recessed lighting.
The master suite bathroom has features a whirlpool bath, walk-in shower and double vanity. Grab bars and other handicap-accessible features are incorporated for aging in place living. A double-sided fireplace connects the master suite and the family room.
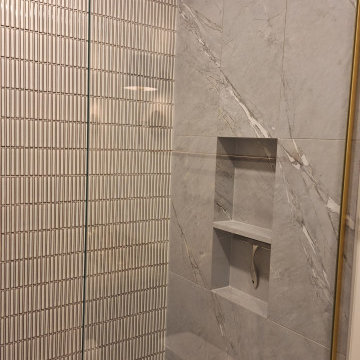
 Top Drawer Carpentry LLC
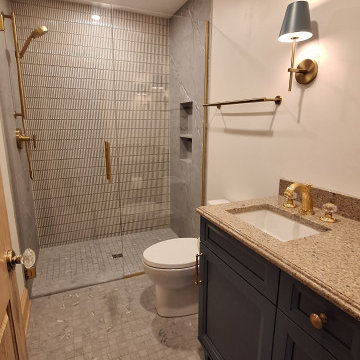
We converted a powder room into a full bathroom for aging in place clients
Example of a mid-sized trendy 3/4 gray tile and porcelain tile porcelain tile and single-sink walk-in shower design in Chicago with a one-piece toilet, white walls, an undermount sink, solid surface countertops, a hinged shower door and a niche
Example of a mid-sized trendy 3/4 gray tile and porcelain tile porcelain tile and single-sink walk-in shower design in Chicago with a one-piece toilet, white walls, an undermount sink, solid surface countertops, a hinged shower door and a niche

 MDV Remodeling
A view of the family room in this new universal design addition. Ready to move in space with vaulted ceilings and plenty of ambient light.
Elegant living room photo in DC Metro
Elegant living room photo in DC Metro

Sponsored
Plain City, OH
The Creative Kitchen Company
Columbus Area Kitchen Remodeling and Refacing Professional
 Top Drawer Carpentry LLC
We converted a powder room into a full bathroom for aging in place clients
Mid-sized trendy 3/4 gray tile and porcelain tile porcelain tile and single-sink walk-in shower photo in Chicago with a one-piece toilet, white walls, an undermount sink, solid surface countertops, a hinged shower door and a niche
Mid-sized trendy 3/4 gray tile and porcelain tile porcelain tile and single-sink walk-in shower photo in Chicago with a one-piece toilet, white walls, an undermount sink, solid surface countertops, a hinged shower door and a niche
 Xpand Inc. | Homes of Xcellence
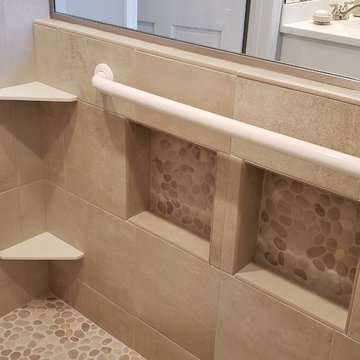
ADA Compliant Grab Bar
Example of a classic home design design in Minneapolis
Example of a classic home design design in Minneapolis
 Marvin
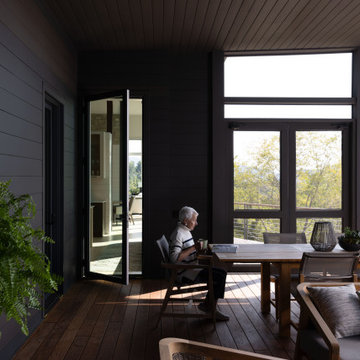
Aging in place has become more and more important for retirees. For a recently retired couple in Asheville, North Carolina, having a space for family and friends, an accessible floor plan, and maximizing views of the Blue Ridge Mountains were all priorities for their new home build.
The Marvin Ultimate collection offered the couple design flexibility. The final interior space is spacious, airy, and lets in plenty of natural light.
MARVIN PRODUCTS USED:
Ultimate Casement Narrow Frame Window
Ultimate Awning Narrow Frame Window
Ultimate Direct Glaze Narrow Frame Window
Ultimate Swinging Door
Design: Altura Architects
Builder: Jade Mountain Builders
Interior Design: Allard and Roberts
Dealer: Asheville Window and Door
 MDV Remodeling
Here you get an idea of the storage space in this upstairs office. Two separate nooks allow for a lifetime of treasures to be stored.
Example of a classic home office design in DC Metro
Example of a classic home office design in DC Metro

Sponsored
Delaware, OH

Buckeye Basements, Inc.
Central Ohio's Basement Finishing ExpertsBest Of Houzz '13-'21
 MDV Remodeling
A new bedroom overlooking the back yard. Grandmother and Grandfather will wake up to the sound of kids laughter in their master bedroom. Plenty of gorgeous light and space for comfortable living.
 Top Drawer Carpentry LLC
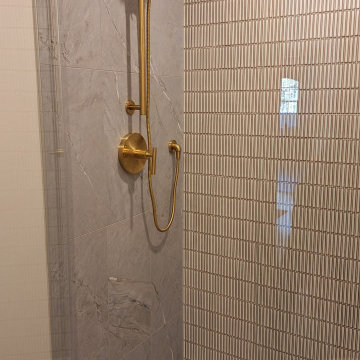
We converted a powder room into a full bathroom for aging in place clients
Walk-in shower - mid-sized contemporary 3/4 gray tile and porcelain tile porcelain tile and single-sink walk-in shower idea in Chicago with a one-piece toilet, white walls, an undermount sink, solid surface countertops, a hinged shower door and a niche
Walk-in shower - mid-sized contemporary 3/4 gray tile and porcelain tile porcelain tile and single-sink walk-in shower idea in Chicago with a one-piece toilet, white walls, an undermount sink, solid surface countertops, a hinged shower door and a niche
37