
Search results for "Agreeing" in Home Design Ideas

 BuiltIN studio
Andrew Rugge/archphoto
Trendy medium tone wood floor entry hall photo in New York with white walls
Trendy medium tone wood floor entry hall photo in New York with white walls
 User
UserIn collaboration with Studio Seiders Design

Transitional gray tile and mosaic tile mosaic tile floor bathroom photo in Austin with recessed-panel cabinets, white cabinets and an undermount tub
Transitional gray tile and mosaic tile mosaic tile floor bathroom photo in Austin with recessed-panel cabinets, white cabinets and an undermount tub

Bathroom - country mosaic tile floor bathroom idea in Houston with an undermount sink, white cabinets, multicolored walls and shaker cabinets
Find the right local pro for your project
 Granger Remodel & Design
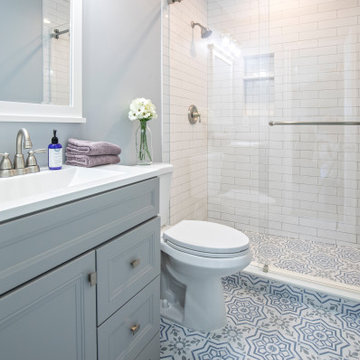
Small country 3/4 white tile and ceramic tile porcelain tile, multicolored floor and single-sink alcove shower photo in Dallas with gray cabinets, a two-piece toilet, blue walls, an integrated sink, solid surface countertops, white countertops, a niche, a freestanding vanity and recessed-panel cabinets
 User
UserJeff Herr
Inspiration for a small transitional kids' white tile and subway tile mosaic tile floor bathroom remodel in Atlanta with a trough sink and medium tone wood cabinets
Inspiration for a small transitional kids' white tile and subway tile mosaic tile floor bathroom remodel in Atlanta with a trough sink and medium tone wood cabinets

 Post 31 Interiors
Emily Minton Redfield Photography
Brad Norris Architecture
Example of a large cottage medium tone wood floor and brown floor great room design in Denver with white walls and no fireplace
Example of a large cottage medium tone wood floor and brown floor great room design in Denver with white walls and no fireplace

 Kate Roos Design LLC
By taking over the former butler's pantry and relocating the rear entry, the new kitchen is a large, bright space with improved traffic flow and efficient work space.

 Ryan Duebber Architect, LLC
Ross Van Pelt
Japanese bathtub - mid-sized modern master white tile and porcelain tile japanese bathtub idea in Cincinnati with flat-panel cabinets, dark wood cabinets, quartz countertops, an undermount sink and white walls
Japanese bathtub - mid-sized modern master white tile and porcelain tile japanese bathtub idea in Cincinnati with flat-panel cabinets, dark wood cabinets, quartz countertops, an undermount sink and white walls


 Jan Nelson Landscape Design
Closeup of Autumn Flame flagstone path with small cobbles between. Photo by Jan Nelson
Design ideas for a small rustic full sun front yard stone garden path in San Francisco.
Design ideas for a small rustic full sun front yard stone garden path in San Francisco.





 Reed Design Group
Open concept kitchen - large rustic l-shaped gray floor open concept kitchen idea in Denver with an undermount sink, flat-panel cabinets, blue cabinets, stainless steel appliances, wood countertops, gray backsplash, stone slab backsplash, an island and brown countertops

 Curated Nest
Master Bedroom: This suburban New Jersey couple wanted the architectural features of this expansive bedroom to truly shine, and we couldn't agree more. We painted the walls a rich color to highlight the vaulted ceilings and brick fireplace, and kept draperies simple to show off of the huge windows and lovely country view. We added a batten board treatment on the back wall to enhance the bed as the focal point and create a farmhouse chic feel. We love the chandelier floating above, reflecting light across the room off of each dangling crystal teardrop. Similar to the dining room, we let texture do the heavy lifting to add visual depth as opposed to color or pattern. Neutral tones in linen, metallic, shagreen, brick (fireplace), and wood create a light and airy space with plenty of textural details to appreciate.
Photo Credit: Erin Coren, Curated Nest Interiors
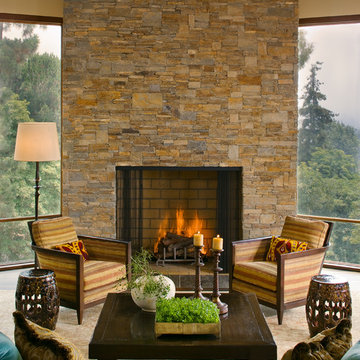
 Everage Design, Inc.
Mountain style living room photo in Los Angeles with a standard fireplace and a stone fireplace

 International Custom Designs
Designer: Fumiko Faiman, Photographer: Jeri Koegel
Small trendy gray tile and porcelain tile porcelain tile and black floor tub/shower combo photo in Orange County with flat-panel cabinets, dark wood cabinets, gray walls, an integrated sink, a two-piece toilet, a hinged shower door and quartz countertops
Small trendy gray tile and porcelain tile porcelain tile and black floor tub/shower combo photo in Orange County with flat-panel cabinets, dark wood cabinets, gray walls, an integrated sink, a two-piece toilet, a hinged shower door and quartz countertops

 Locati Architects
Springhill Residence by Locati Architects, Interior Design by Locati Interiors, Photography by Roger Wade
Family room - country brown floor family room idea with a bar
Family room - country brown floor family room idea with a bar

 Timeless Interiors selling Rutt Quality Cabinetry
Kasinger-Mastel
Inspiration for a large rustic enclosed dark wood floor living room remodel with a stone fireplace and beige walls
Inspiration for a large rustic enclosed dark wood floor living room remodel with a stone fireplace and beige walls
 John Kraemer & Sons
Builder: John Kraemer & Sons | Photography: Landmark Photography

Family room - small modern open concept concrete floor family room idea in Minneapolis with beige walls, no fireplace, a stone fireplace and a wall-mounted tv
Family room - small modern open concept concrete floor family room idea in Minneapolis with beige walls, no fireplace, a stone fireplace and a wall-mounted tv
 J Visser Design
Point West at Macatawa Park, MI
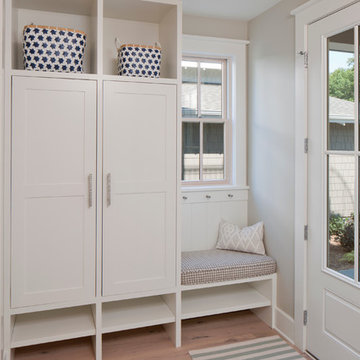
Inspiration for a coastal mudroom remodel in Grand Rapids
Inspiration for a coastal mudroom remodel in Grand Rapids
13