
Search results for "Alabaster white" in Home Design Ideas
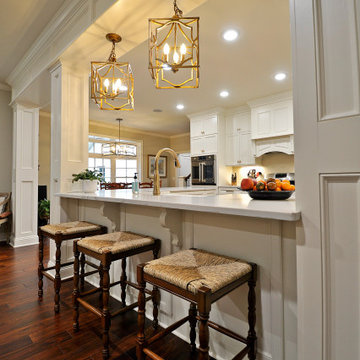

 Highland Builders LLC
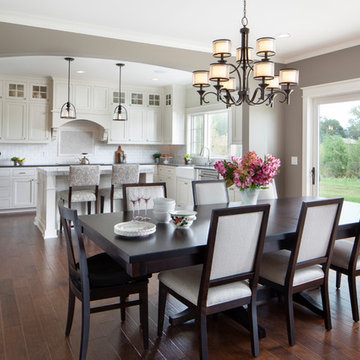
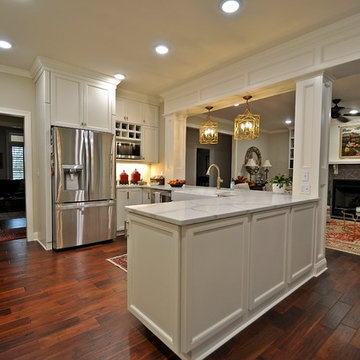
Modern Farmhouse style kitchen with apron sink and stainless steel fixtures. The gray Zodiaq quartz perimeter coordinates well with the Viatera quartz Island counter tops. Cabinetry are inset shaker flat panel style painted Alabaster white with upper glass fronts. Character grade hickory hardwood floors. Arched header separate the kitchen and dining area. Built in cabinet in dining room creates a French Country feel mixing well with the kitchen style.
(Ryan Hainey)
 Windy Hill Associates
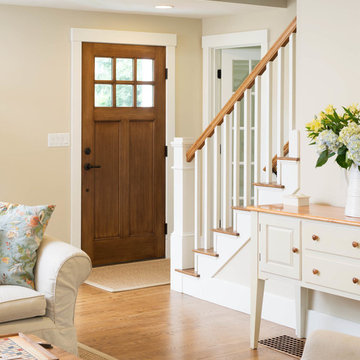
Cape style entry and stair. Renovation, deep energy retrofit. Photo credit John Hession.
Elegant light wood floor single front door photo in Boston with beige walls and a medium wood front door
Elegant light wood floor single front door photo in Boston with beige walls and a medium wood front door
Find the right local pro for your project
 Cabinets.com
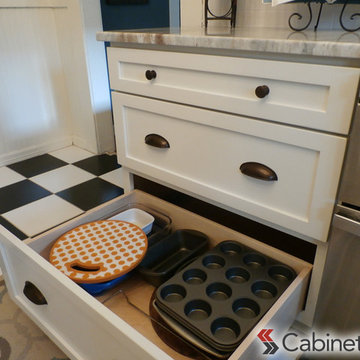
Close up photo of the Colonial II Maple Alabaster Drawer Base Cabinet (3 Drawer).
Example of a mid-sized transitional u-shaped eat-in kitchen design in Tampa with shaker cabinets, white cabinets, stainless steel appliances and no island
Example of a mid-sized transitional u-shaped eat-in kitchen design in Tampa with shaker cabinets, white cabinets, stainless steel appliances and no island
 Dianne Davant and Associates
Kevin Meechan, Meechan Architectural Photography
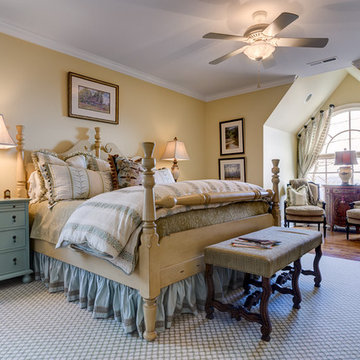
Bedroom - traditional bedroom idea in Charlotte
Bedroom - traditional bedroom idea in Charlotte
 Kitchen & Bath Galleries of Chapel Hill
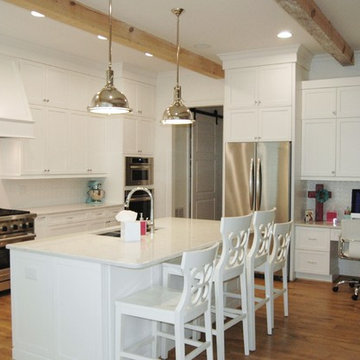
Cabinets: KitchenCraft Alabaster on Maple
Countertops: White Carerra Marble
Appliances - Wolf range. KitchenAid wall oven, microwave, and fridge.
Kitchen & Bath Galleries of Chapel Hill
919-929-1590 - www.kandbgalleries.com
 Cabinets.com
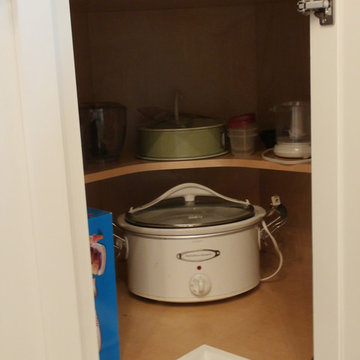
Close up photo of the Colonial II Maple Alabaster Easy Reach Corner Base Cabinet
Mid-sized transitional u-shaped eat-in kitchen photo in Tampa with shaker cabinets, white cabinets, stainless steel appliances and no island
Mid-sized transitional u-shaped eat-in kitchen photo in Tampa with shaker cabinets, white cabinets, stainless steel appliances and no island

Sponsored
Columbus, OH

Hope Restoration & General Contracting
Columbus Design-Build, Kitchen & Bath Remodeling, Historic Renovations
 User
User http://peterdressel.com/
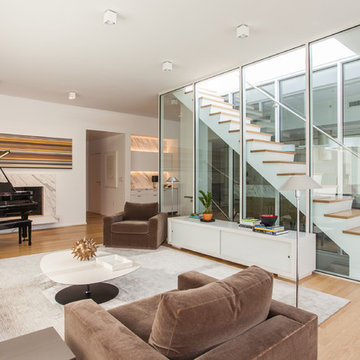
Living room - mid-sized scandinavian open concept light wood floor living room idea in New York with a music area, white walls and a stone fireplace
Living room - mid-sized scandinavian open concept light wood floor living room idea in New York with a music area, white walls and a stone fireplace
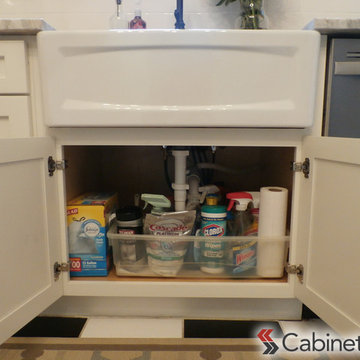 Cabinets.com
Close up photo of the Colonial II Maple Alabaster Farm Sink Base Cabinet
Example of a mid-sized transitional u-shaped eat-in kitchen design in Tampa with shaker cabinets, white cabinets, stainless steel appliances and no island
Example of a mid-sized transitional u-shaped eat-in kitchen design in Tampa with shaker cabinets, white cabinets, stainless steel appliances and no island
 User
UserKelly Clayton
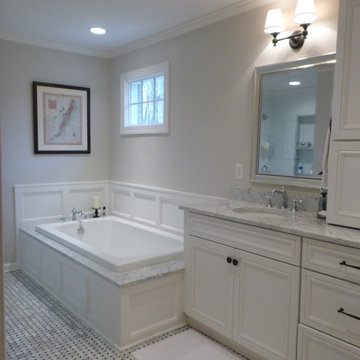
Example of a mid-sized classic master mosaic tile floor drop-in bathtub design with an undermount sink, recessed-panel cabinets, white cabinets, marble countertops and gray walls
Example of a mid-sized classic master mosaic tile floor drop-in bathtub design with an undermount sink, recessed-panel cabinets, white cabinets, marble countertops and gray walls
 James McNeal Architecture and Design

Example of a mid-sized classic master black and white tile marble floor and white floor drop-in bathtub design in Minneapolis with beige cabinets, yellow walls, an undermount sink, marble countertops and recessed-panel cabinets



 Sanctuary Rooms Interiors
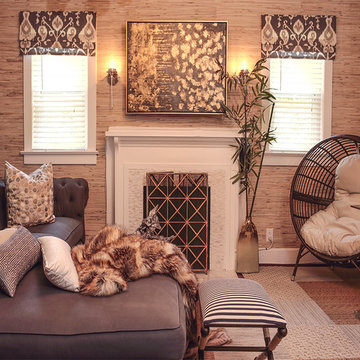
Inspiration for a small eclectic formal dark wood floor living room remodel in DC Metro with beige walls, a standard fireplace and a tile fireplace


 David Dalton Inc.
Bedroom - large victorian master carpeted bedroom idea in Los Angeles with gray walls and no fireplace

Sponsored
Fredericksburg, OH

High Point Cabinets
Columbus' Experienced Custom Cabinet Builder | 4x Best of Houzz Winner
 User
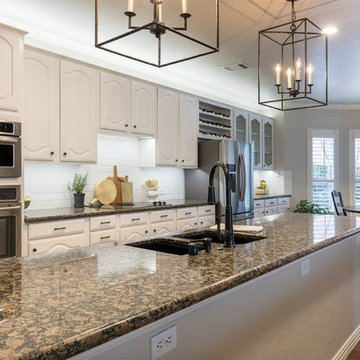
UserSherwin Williams Alabaster on the cabinets. White subway tile backsplash. Christi Nielsen Photography
Open concept kitchen - large transitional galley medium tone wood floor open concept kitchen idea in Dallas with an undermount sink, white cabinets, granite countertops, white backsplash, subway tile backsplash, stainless steel appliances and two islands
Open concept kitchen - large transitional galley medium tone wood floor open concept kitchen idea in Dallas with an undermount sink, white cabinets, granite countertops, white backsplash, subway tile backsplash, stainless steel appliances and two islands

 Linc Thelen Design
Example of a beach style light wood floor kitchen design in Chicago with an undermount sink, open cabinets, medium tone wood cabinets, stainless steel appliances and an island

 Kimberley Kay Interiors
Kitchen Island- new light fixtures + counter tops and painted cabinets white. Stained hardwood floors dark for high contrast.
Kitchen - large mediterranean l-shaped dark wood floor and brown floor kitchen idea in Phoenix with a single-bowl sink, raised-panel cabinets, white cabinets, quartz countertops, white backsplash, stone slab backsplash, stainless steel appliances, an island and white countertops
Kitchen - large mediterranean l-shaped dark wood floor and brown floor kitchen idea in Phoenix with a single-bowl sink, raised-panel cabinets, white cabinets, quartz countertops, white backsplash, stone slab backsplash, stainless steel appliances, an island and white countertops
39