
Search results for "Allowing potential" in Home Design Ideas
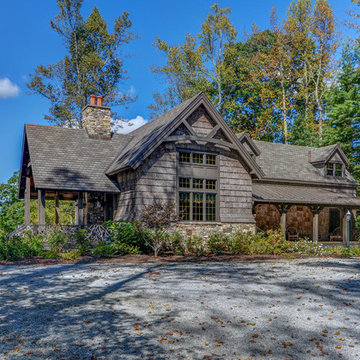

 D'Asign Source
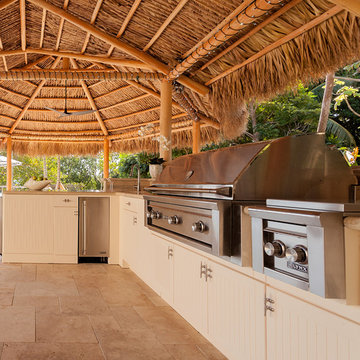
The tiki and outdoor kitchen are adorned with Brown Jordan tables and chairs all the way around that allow guests to eat, drink and be merry while relaxing or working.
 Exteriors by Global Home
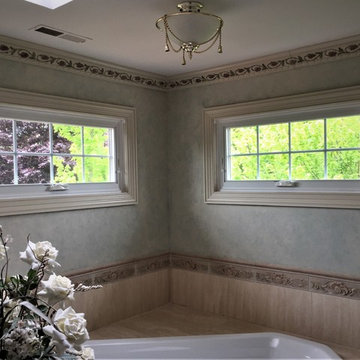
Marvin Infinity windows are perfect for homeowners looking for a mix of elegance and durability. This home in Manalapan, NJ needed custom awnings for it's bathroom. Considering humidity and other factors, the awning style is great for allowing steam to escape, while the fiberglass frame resists any potential for warping from the temperatures.
Find the right local pro for your project
 MossCreek
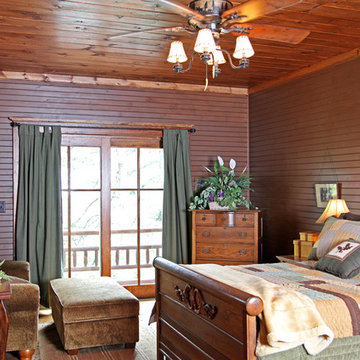
This welcoming family lake retreat was custom designed by MossCreek to allow for large gatherings of friends and family. It features a completely open design with several areas for entertaining. It is also perfectly designed to maximize the potential of a beautiful lakefront site. Photo by Erwin Loveland

 Kathleen L. Penney Interiors, Inc.
By turning the original staircase, we allowed for this wonderful area to create a music lovers dream space. Custom designed album/CD storage houses the owner's massive collection perfectly. Cubby for the Sonos system, and a custom height for the turntable, allows for a perfect audio setup.

 Craig O'Connell Architecture
Unique features of this chef's kitchen include a Blue Star stove, Italian marble backsplash and custom copper hood.
Kitchen - mid-century modern kitchen idea in San Francisco with flat-panel cabinets, medium tone wood cabinets, wood countertops, marble backsplash and beige countertops
Kitchen - mid-century modern kitchen idea in San Francisco with flat-panel cabinets, medium tone wood cabinets, wood countertops, marble backsplash and beige countertops

 Morse Constructions
The expanded kitchen area is now a sunlit space for a young couple that loves to entertain and cook. The selection of range needed a hood that was more than 400 CFM. This required supplying make-up air which was accomplished by artfully creating inconspicuous vents under the cook hood.
Photo: Mary Prince Photography

Sponsored
Westerville, OH

Custom Home Works
Franklin County's Award-Winning Design, Build and Remodeling Expert

 Arrow. Land + Structures
Design and Construction of Entire Landscape and Structures by: Arrow --- Marco Romani, RLA, Landscape Architect. ------------Custom Iron Garden Gate and Brick Masonry Wing Walls
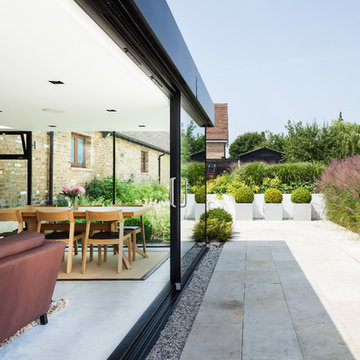

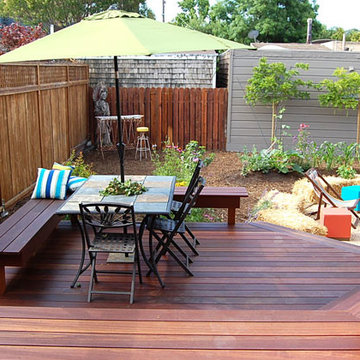
 Peter Gradjansky
This garden was designed and staged as the home was for sale. The clients request was to create a space that was inviting and would be well used while sticking to a low budget. I created a master plan and a mock up of that plan allowing potential buyers to see how the backyard could be used.
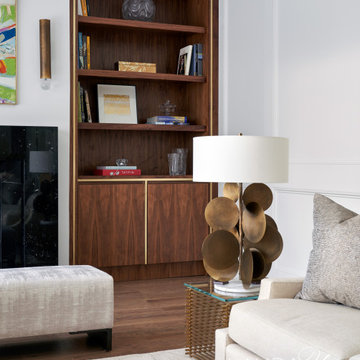
 Laura U Design Collective
The formal living of #RiverOaksContemporary is a completely new addition to the home. With custom walnut built-ins, beautiful brass details, and plenty of inviting seating, this space is simply stunning. Additionally, sliding doors allow the party to spill into the outdoor patio and pool - maximizing the entertaining potential.
Photographer: Pär Bengtsson
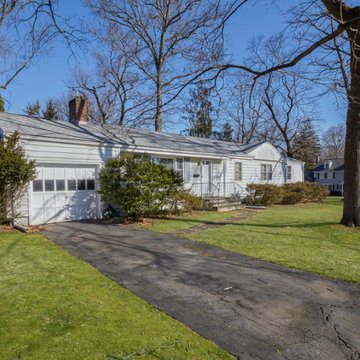
 Marta Stroll @ Houlihan Lawrence
 Plenty of potential! Located at the intersection of Old Wagon Road and Cross Ridge Drive, build new or renovate for the home you've always wanted. FAR allows approximately 5,964 sq ft to be built on this level corner property. Situated in the North Mianus Elementary/Eastern Middle School attendance area of Greenwich Public Schools.

 KISTLER & KNAPP BUILDERS
Cutrona
Example of a mid-sized trendy rooftop deck design in Boston with no cover
Example of a mid-sized trendy rooftop deck design in Boston with no cover



Kitchen - eclectic u-shaped dark wood floor kitchen idea in Denver with an undermount sink, flat-panel cabinets, blue cabinets, blue backsplash, stainless steel appliances, no island and gray countertops
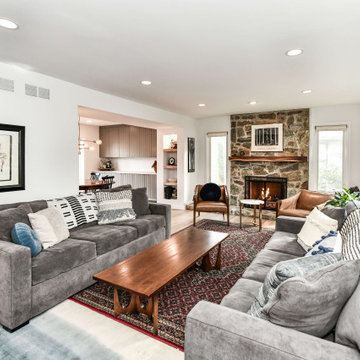
 Synergy Design & Construction
After. The Dining Room was relocated to be nearer to the Kitchen, allowing this room to live up to its potential as a chic and welcoming Living Room.
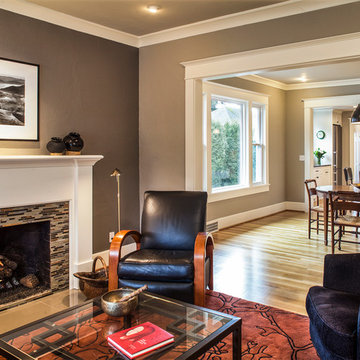
 Craftsman Design and Renovation
Craftsman style house opens up for better connection and more contemporary living. Removing a wall between the kitchen and dinning room and reconfiguring the stair layout allowed for more usable space and better circulation through the home. The double dormer addition upstairs allowed for a true Master Suite, complete with steam shower!
Photo: Pete Eckert
 Renovations Group Inc

Our homeowner had dreamt about one day redoing her beyond outdated kitchen since they day her husband carried her over the threshold. Vinyl flooring used for a backsplash, dingy carpeting, laminate with no sheen left to speak of and mismatched cabinetry…. it was time to make it happen. A year’s worth of planning later, her time capsule became one dreamy kitchen.
Functionality reigns supreme in this small, but efficient kitchen where every cabinet has a story to tell and a place to store it. Countertop space to the right of the stove was an added necessity for function and safety. The raised snack bar is perfect for day to day meals and the lowered countertop was a must for this petite baker. A new lighting plan includes recessed lights, under-cabinet and accent lights, while new lighting fixtures reflect the client’s sense of style. Dingy brick patterned carpet was removed making way for new hardwood floors toothed in from the dining room.
An airy palette gained some weight with the use of larger details; the oversized hood, beefy turned posts, prominent apron front sink and a grouping of tall cabinets on the refrigerator wall. Glass cabinet fronts, shiny beveled subway tile, and granite countertops allow light to dance around the space.
Zachary Seib Photography

Sponsored
Delaware, OH

Buckeye Basements, Inc.
Central Ohio's Basement Finishing ExpertsBest Of Houzz '13-'21
 MossCreek
This welcoming family lake retreat was custom designed by MossCreek to allow for large gatherings of friends and family. It features a completely open design with several areas for entertaining. It is also perfectly designed to maximize the potential of a beautiful lakefront site. Photo by Erwin Loveland
 Danielle Sykes
Photo: Danielle Sykes © 2016 Houzz
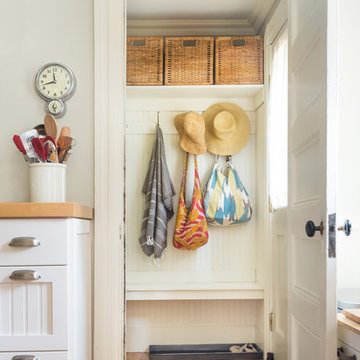
Inspiration for a small country light wood floor single front door remodel in Boston with a white front door
Inspiration for a small country light wood floor single front door remodel in Boston with a white front door
 MossCreek
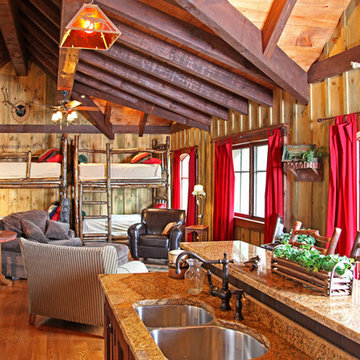
This welcoming family lake retreat was custom designed by MossCreek to allow for large gatherings of friends and family. It features a completely open design with several areas for entertaining. It is also perfectly designed to maximize the potential of a beautiful lakefront site. Photo by Erwin Loveland
41