
Search results for "Allowing potential" in Home Design Ideas
 Shade by Jamie - Shades, Shutters & Blinds

Nothing gives a more finished or tailored look than a single, neat shade that has the potential to completely disappear, allowing your stunning architecture - or that inspiring view - to take front stage.
 Shade by Jamie - Shades, Shutters & Blinds

Nothing gives a more finished or tailored look than a single, neat shade that has the potential to completely disappear, allowing your stunning architecture - or that inspiring view - to take front stage.
 Shade by Jamie - Shades, Shutters & Blinds

Nothing gives a more finished or tailored look than a single, neat shade that has the potential to completely disappear, allowing your stunning architecture - or that inspiring view - to take front stage.
Find the right local pro for your project
 John Harrison Jones, AIA Architect
Bengel Design Interiors
Chad Mellon Photography

Example of a mid-sized farmhouse l-shaped dark wood floor and brown floor open concept kitchen design in Nashville with a farmhouse sink, recessed-panel cabinets, brown cabinets, stainless steel appliances and an island
Example of a mid-sized farmhouse l-shaped dark wood floor and brown floor open concept kitchen design in Nashville with a farmhouse sink, recessed-panel cabinets, brown cabinets, stainless steel appliances and an island
 Shade by Jamie - Shades, Shutters & Blinds
Nothing gives a more finished or tailored look than a single, neat shade that has the potential to completely disappear, allowing your stunning architecture - or that inspiring view - to take front stage.
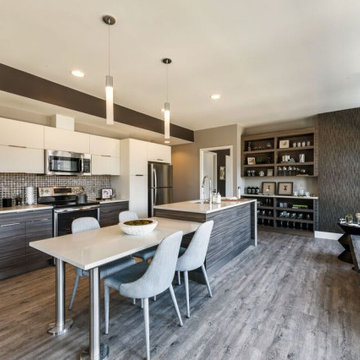
 Green Owl Design
Our project requirement was to design a space that would appeal to an unlimited number of potential residents. Windows that span this unit allow for great natural light, but they needed to be grounded. The use of a deep color on the window walls created a sense of balance and warmth. Textured elements reminded us of the outdoors, so it was only natural to introduce animal motifs inside which resulted in an interesting and unique overall design.
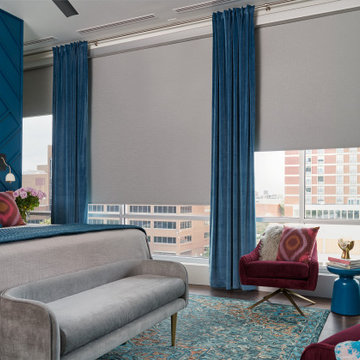 Shade by Jamie - Shades, Shutters & Blinds
Nothing gives a more finished or tailored look than a single, neat shade that has the potential to completely disappear, allowing your stunning architecture - or that inspiring view - to take front stage.

Sponsored
Delaware, OH

Buckeye Basements, Inc.
Central Ohio's Basement Finishing ExpertsBest Of Houzz '13-'21
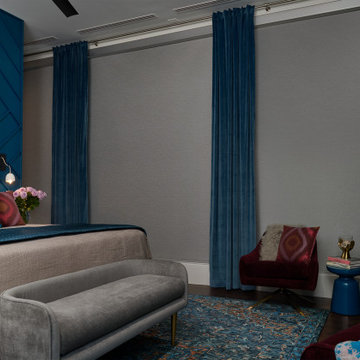 Shade by Jamie - Shades, Shutters & Blinds
Nothing gives a more finished or tailored look than a single, neat shade that has the potential to completely disappear, allowing your stunning architecture - or that inspiring view - to take front stage.

 kimberly peck architect
photos by Pedro Marti
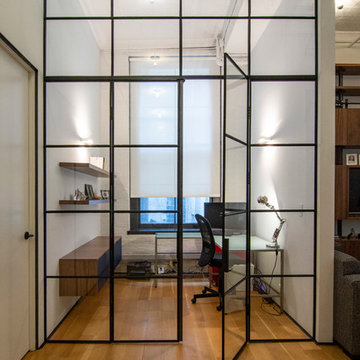
This large light-filled open loft in the Tribeca neighborhood of New York City was purchased by a growing family to make into their family home. The loft, previously a lighting showroom, had been converted for residential use with the standard amenities but was entirely open and therefore needed to be reconfigured. One of the best attributes of this particular loft is its extremely large windows situated on all four sides due to the locations of neighboring buildings. This unusual condition allowed much of the rear of the space to be divided into 3 bedrooms/3 bathrooms, all of which had ample windows. The kitchen and the utilities were moved to the center of the space as they did not require as much natural lighting, leaving the entire front of the loft as an open dining/living area. The overall space was given a more modern feel while emphasizing it’s industrial character. The original tin ceiling was preserved throughout the loft with all new lighting run in orderly conduit beneath it, much of which is exposed light bulbs. In a play on the ceiling material the main wall opposite the kitchen was clad in unfinished, distressed tin panels creating a focal point in the home. Traditional baseboards and door casings were thrown out in lieu of blackened steel angle throughout the loft. Blackened steel was also used in combination with glass panels to create an enclosure for the office at the end of the main corridor; this allowed the light from the large window in the office to pass though while creating a private yet open space to work. The master suite features a large open bath with a sculptural freestanding tub all clad in a serene beige tile that has the feel of concrete. The kids bath is a fun play of large cobalt blue hexagon tile on the floor and rear wall of the tub juxtaposed with a bright white subway tile on the remaining walls. The kitchen features a long wall of floor to ceiling white and navy cabinetry with an adjacent 15 foot island of which half is a table for casual dining. Other interesting features of the loft are the industrial ladder up to the small elevated play area in the living room, the navy cabinetry and antique mirror clad dining niche, and the wallpapered powder room with antique mirror and blackened steel accessories.
 Shade by Jamie - Shades, Shutters & Blinds

Nothing gives a more finished or tailored look than a single, neat shade that has the potential to completely disappear, allowing your stunning architecture - or that inspiring view - to take front stage.
 Green Owl Design
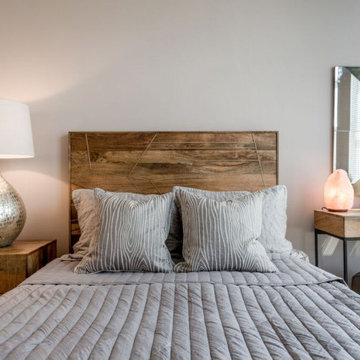
Our project requirement was to design a space that would appeal to an unlimited number of potential residents. Windows that span this unit allow for great natural light, but they needed to be grounded. The use of a deep color on the window walls created a sense of balance and warmth. Textured elements reminded us of the outdoors, so it was only natural to introduce animal motifs inside which resulted in an interesting and unique overall design.
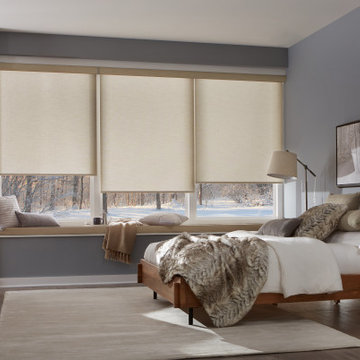 Shade by Jamie - Shades, Shutters & Blinds
Nothing gives a more finished or tailored look than a single, neat shade that has the potential to completely disappear, allowing your stunning architecture - or that inspiring view - to take front stage.


 Green Owl Design
Our project requirement was to design a space that would appeal to an unlimited number of potential residents. Windows that span this unit allow for great natural light, but they needed to be grounded. The use of a deep color on the window walls created a sense of balance and warmth. Textured elements reminded us of the outdoors, so it was only natural to introduce animal motifs inside which resulted in an interesting and unique overall design.

 Isaman design, Inc.
The Indio Residence, located on an ocean side bluff in Shell Beach, is a clean, contemporary home. Taking cues from the Florin Residence, an earlier project completed for the same client, the Indio Residence is much larger with additional amenities to meet the client’s needs.
At the front door, guests are greeted by floor to ceiling glass with views straight out to the ocean. Tall, grand ceilings throughout the entry and great room are highlighted by skylights, allowing for a naturally lit interior. The open concept floor plan helps highlight the custom details such as the glass encased wine room and floor to ceiling ocean-facing glass. In order to maintain a sense of privacy, the master suite and guests rooms are located on opposite wings of the home. Ideal for entertaining, this layout allows for maximum privacy and shared space alike. Additionally, a privately accessed caretakers apartment is located above the garage, complete with a living room, kitchenette, and ocean facing deck.
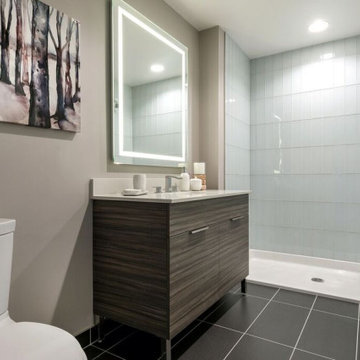 Green Owl Design
Our project requirement was to design a space that would appeal to an unlimited number of potential residents. Windows that span this unit allow for great natural light, but they needed to be grounded. The use of a deep color on the window walls created a sense of balance and warmth. Textured elements reminded us of the outdoors, so it was only natural to introduce animal motifs inside which resulted in an interesting and unique overall design.
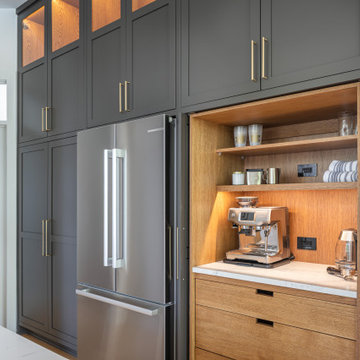
 Clearcut & Co
Inspiration for a large transitional u-shaped medium tone wood floor and brown floor kitchen remodel in Raleigh with shaker cabinets, quartz countertops and white countertops

Sponsored
Westerville, OH

Custom Home Works
Franklin County's Award-Winning Design, Build and Remodeling Expert

 MossCreek
This welcoming family lake retreat was custom designed by MossCreek to allow for large gatherings of friends and family. It features a completely open design with several areas for entertaining. It is also perfectly designed to maximize the potential of a beautiful lakefront site. Photo by Erwin Loveland


 Summit Signature Kitchen and Bath
Inspiration for a mid-sized timeless attached two-car carport remodel
39