
Search results for "Allure flooring" in Home Design Ideas
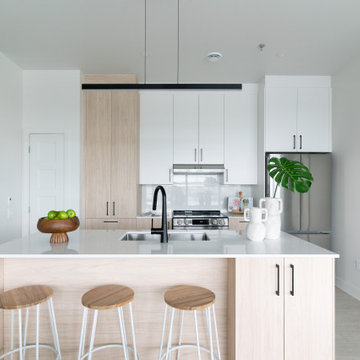
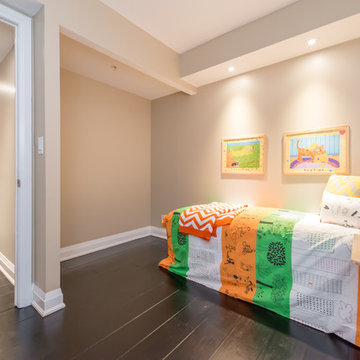
 Distingo Home Staging
Kitchen - contemporary galley light wood floor and gray floor kitchen idea in Montreal with an undermount sink, flat-panel cabinets, white cabinets, white backsplash, stainless steel appliances, an island and white countertops
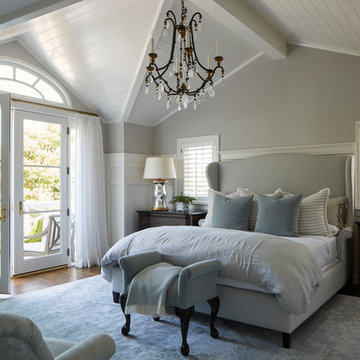
 Jodi Fleming Design
A timeless traditional family home. The perfect blend of functionality and elegance. Jodi Fleming Design scope: Architectural Drawings, Interior Design, Custom Furnishings. Photography by Roger Davies
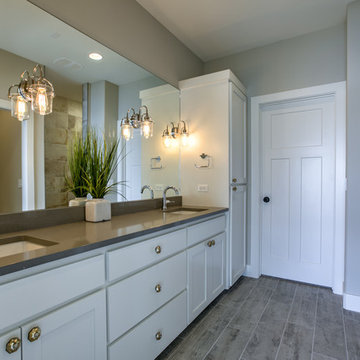
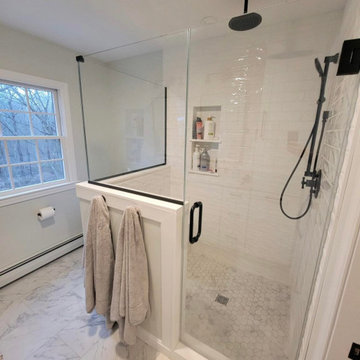
 Nathan Homes LLC
Inspiration for a coastal master porcelain tile doorless shower remodel in Omaha with shaker cabinets, white cabinets, an undermount sink, quartz countertops and gray countertops
Find the right local pro for your project
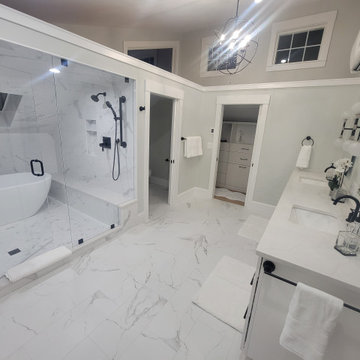

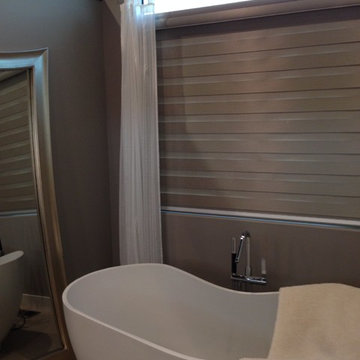
 Makers Custom Blinds
Mid-sized trendy 3/4 porcelain tile and brown floor freestanding bathtub photo with gray walls

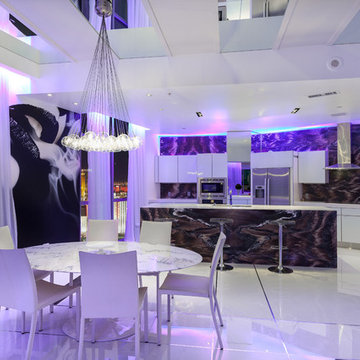
 David Marquardt Architectural Photography
Photography: David Marquardt
Mid-sized trendy single-wall porcelain tile eat-in kitchen photo in Las Vegas with an undermount sink, flat-panel cabinets, white cabinets, stone slab backsplash, stainless steel appliances and an island
Mid-sized trendy single-wall porcelain tile eat-in kitchen photo in Las Vegas with an undermount sink, flat-panel cabinets, white cabinets, stone slab backsplash, stainless steel appliances and an island

Sponsored
Columbus, OH

Structural Remodeling
Franklin County's Heavy Timber Specialists | Best of Houzz 2020!

 Michael Huber Architects
Custom steel trusses support exposed plywood of the floor above. In-floor radiant heat in the concrete is supplemented by exposed ductwork within the truss space. The fireplace surround are the extra perforated metal panels created for the facade of the Walker Art Center in Minneapolis. Photographer: Michael Huber


 Edmond Kitchen & Bath LLC
This project began with the goal of updating both style and function to allow for improved ease of use for a wheelchair. The previous space was overstuffed with an island that didn't really fit, an over-sized fridge in a location that complicated a primary doorway, and a 42" tall high bar that was inaccessible from a wheelchair. Our clients desired a space that would improve wheelchair use for both cooking or just being in the room, yet did not look like an ADA space. It became a story of less is more, and subtle, thoughtful changes from a standard design.
After working through options, we designed an open floorplan that provided a galley kitchen function with a full 5 ft walkway by use of a peninsula open to the family den. This peninsula is highlighted by a drop down, table-height countertop wrapping the end and long backside that is now accessible to all members of the family by providing a perfect height for a flexible workstation in a wheelchair or comfortable entertaining on the backside. We then dropped the height for cooking at the new induction cooktop and created knee space below. Further, we specified an apron front sink that brings the sink closer in reach than a traditional undermount sink that would have countertop rimming in front. An articulating faucet with no limitations on reach provides full range of access in the sink. The ovens and microwave were also situated at a height comfortable for use from a wheelchair. Where a refrigerator used to block the doorway, a pull out is now located giving easy access to dry goods for cooks at all heights. Every element within the space was considered for the impact to our homes occupants - wheelchair or not, even the doorswing on the microwave.
Now our client has a kitchen that every member of the family can use and be a part of. Simple design, with a well-thought out plan, makes a difference in the lives of another family.
Photos by David Cobb Photography
 Nathan Homes LLC
Inspiration for a coastal master porcelain tile doorless shower remodel in Omaha with shaker cabinets, white cabinets, an undermount sink, quartz countertops and gray countertops
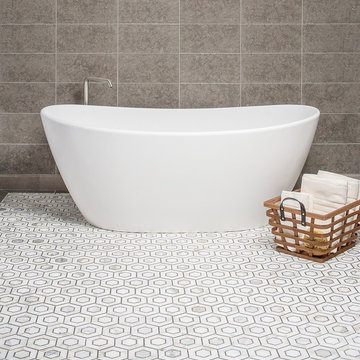
 Holmes Tile & Marble Co.,Inc.
AKDO Allure Charisma
Example of a mid-sized trendy master brown tile and stone tile limestone floor and beige floor freestanding bathtub design with flat-panel cabinets, gray cabinets, beige walls, an integrated sink and quartz countertops
Example of a mid-sized trendy master brown tile and stone tile limestone floor and beige floor freestanding bathtub design with flat-panel cabinets, gray cabinets, beige walls, an integrated sink and quartz countertops


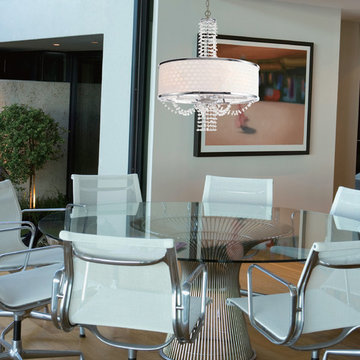
 We Got Lites
he Allure collection takes a beautiful polished chrome frame draped with crystal chains and finishes it with a silk geometric white shade, for a look that is both modern and retro.
Measurements and Information:
Width: 20"
Height: 26" adjustable to 98" overall
Includes 6' Chain
Supplied with 10' electrical wire
Approximate hanging weight: 16 pounds
Finish: Chrome
Crystal: Hand Polished
5 Lights
Accommodates 5 x 60 watt (max.) candelabra base bulbs
Safety Rating: UL and CUL listed
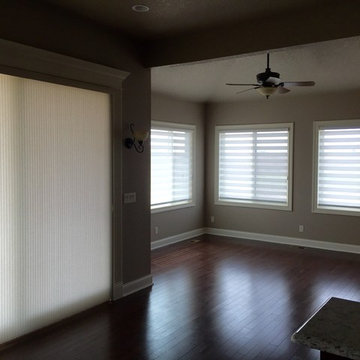 Makers Custom Blinds
Small elegant dark wood floor and brown floor great room photo with beige walls and no fireplace

 Desert Star Construction
Why go out when you can stay in? Step right up to the ticket booth at the entrance of this in home theater. The allure of the lights and sparkling blue-green marble floor, complete with vintage Hollywood memorabilia and flashing marquee will get you in the mood for movies.
 Allure Natural Stone

Taj Mahal Quartzite by Allure Natural Stone, fabricated by Stonemode Granite
Mid-sized trendy l-shaped painted wood floor and brown floor eat-in kitchen photo in Dallas with an undermount sink, quartzite countertops, white backsplash, ceramic backsplash, stainless steel appliances, an island and white countertops
Mid-sized trendy l-shaped painted wood floor and brown floor eat-in kitchen photo in Dallas with an undermount sink, quartzite countertops, white backsplash, ceramic backsplash, stainless steel appliances, an island and white countertops

Sponsored
Columbus, OH

Hope Restoration & General Contracting
Columbus Design-Build, Kitchen & Bath Remodeling, Historic Renovations
 Built Custom Homes, LLC
Rick Mattson Photography
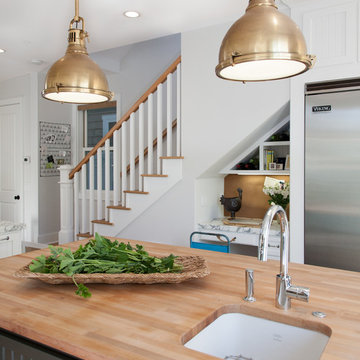
Inspiration for a coastal kitchen remodel in Orange County
Inspiration for a coastal kitchen remodel in Orange County
 Allure Luxury Homes
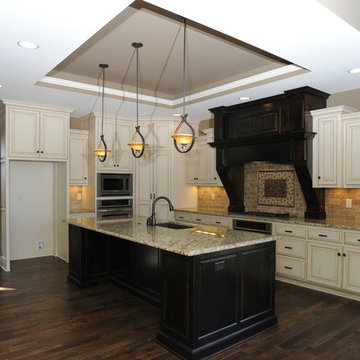
Mid-sized elegant u-shaped open concept kitchen photo in Kansas City with beige cabinets and an island
 Allure Natural Stone
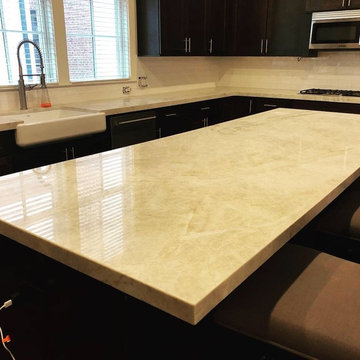
Taj Mahal Quartzite by Allure Natural Stone, fabricated by Stonemode Granite
Inspiration for a mid-sized contemporary l-shaped painted wood floor and brown floor eat-in kitchen remodel in Dallas with an undermount sink, quartzite countertops, white backsplash, ceramic backsplash, stainless steel appliances, an island and white countertops
Inspiration for a mid-sized contemporary l-shaped painted wood floor and brown floor eat-in kitchen remodel in Dallas with an undermount sink, quartzite countertops, white backsplash, ceramic backsplash, stainless steel appliances, an island and white countertops
34