
Search results for "Almond" in Home Design Ideas

 Jodi McElwee
Showplace Chesapeake Slab Maple Cabinets in satin stain. - Rynone White/Bone cultured marble top. - Danze Bannockburn Brushed Nickle lav faucet, tub/shower faucet and valve. - Toto Drake Bone 2 piece toilet. - Kohler Archer 60x32 Almond alcove tub. - Lint Marbles Diano 13x13 floor and wall tile.

 Rossoto Art LLC
After Remodel, Added usable Attic.
Was a 2 Bedroom, 1 Bath.
Revised into a Four Bedroom, 3.5 Bathroom
Photo Credit: William Rossoto
Small elegant beige one-story brick gable roof photo
Small elegant beige one-story brick gable roof photo


Find the right local pro for your project

 User
Elegant u-shaped eat-in kitchen photo in Boston with an undermount sink, raised-panel cabinets, beige cabinets, quartz countertops, beige backsplash, ceramic backsplash and stainless steel appliances

 Choice Home Remodeling Inc.
Example of a mid-sized transitional master beige tile and ceramic tile vinyl floor alcove shower design in Philadelphia with raised-panel cabinets, medium tone wood cabinets, beige walls, an undermount sink and quartz countertops

 Decoria Interiors
Design by Decoria Interiors
Installation by Wolf Obenaus
Inspiration for a mid-sized transitional master beige tile linoleum floor alcove bathtub remodel with a drop-in sink, shaker cabinets, medium tone wood cabinets, laminate countertops, a two-piece toilet and beige walls
Inspiration for a mid-sized transitional master beige tile linoleum floor alcove bathtub remodel with a drop-in sink, shaker cabinets, medium tone wood cabinets, laminate countertops, a two-piece toilet and beige walls

 Kitchens of Diablo
White Kitchen with Light Granite Countertops
Open concept kitchen - large traditional u-shaped dark wood floor open concept kitchen idea in San Francisco with an undermount sink, raised-panel cabinets, white cabinets, granite countertops, beige backsplash, stone tile backsplash, stainless steel appliances and beige walls
Open concept kitchen - large traditional u-shaped dark wood floor open concept kitchen idea in San Francisco with an undermount sink, raised-panel cabinets, white cabinets, granite countertops, beige backsplash, stone tile backsplash, stainless steel appliances and beige walls

 Windstone Partners
Inspiration for a huge mediterranean white two-story stucco gable roof remodel in Houston with a tile roof


 Creative Kitchens
In this traditional remodel represented here, is a Waypoint Cabinetry’s Painted Square Door profile with Hazelnut Glaze as well as Crown and Light Rail moulding. Antique Pewter Copper pulls and knobs are used to tie the cabinetry together, especially with the Granite countertop with an Ogee Edge. Tile consists of an 18 x 18 Ceramic Floor Tile as well as a 3 x 6 Ceramic Subway Tile with an Almond Glaze Backsplash. To draw attention to the excellent tile work and provide functionality, under cabinet LED lighting is used.

 Doug Walter Architect
Photos by Philip Wegener Photography.
This renovated Cherry Creek townhome lost it's 1980's almond formica kitchen, replaced by this unfitted-look distressed cherry kitchen. Countertops are at three different heights, including a 33" high baking center at the stained cabinet. Large single bowl copper sink. Wolf and SubZero appliances. Cabinets were stacked for maximum storage. Kitchen is open to family room on left and breakfast nook behind camera.

 Rycenga Building Center
Contractor: Paul Twa Designer: Julie Maulsolf Photography: Alea Paul
Example of a mid-sized transitional master multicolored tile and porcelain tile porcelain tile alcove bathtub design in Grand Rapids with an integrated sink, raised-panel cabinets, white cabinets, solid surface countertops, a two-piece toilet and gray walls
Example of a mid-sized transitional master multicolored tile and porcelain tile porcelain tile alcove bathtub design in Grand Rapids with an integrated sink, raised-panel cabinets, white cabinets, solid surface countertops, a two-piece toilet and gray walls
 Jodi McElwee
Showplace Chesapeake Slab Maple Cabinets in satin stain. - Rynone White/Bone cultured marble top. - Danze Bannockburn Brushed Nickle lav faucet, tub/shower faucet and valve. - Toto Drake Bone 2 piece toilet. - Kohler Archer 60x32 Almond alcove tub. - Lint Marbles Diano 13x13 floor and wall tile.

 Michael Nash Design, Build & Homes
Example of a classic master brown tile brown floor freestanding bathtub design in DC Metro with recessed-panel cabinets, white cabinets, green walls, an undermount sink and a hinged shower door


 Red House Remodeling
Basements provide welcome extra square footage and are often home to TV and recreation areas, bars, guest quarters and storage. This family is lucky to have all of the above, and more, in their finished lower level. From concrete to cozy, enjoy the many facets of this basement remodel.
Jake Boyd Photography

 Cypress Design Co.
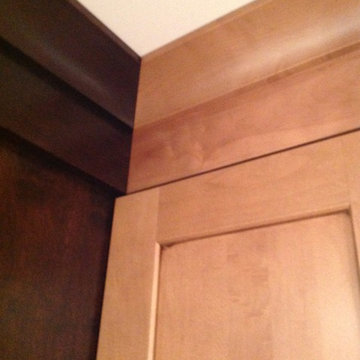
Inspiration for a large rustic single-wall eat-in kitchen remodel in Providence with an island, shaker cabinets, light wood cabinets, granite countertops, white backsplash, ceramic backsplash, stainless steel appliances and a farmhouse sink


 Cypress Design Co.
Home design - large rustic single-wall home design idea in Providence with an island, shaker cabinets, light wood cabinets, granite countertops, white backsplash, ceramic backsplash, stainless steel appliances and a farmhouse sink

 Beverly Bradshaw Interiors
Dale Lang NW ARCHITECTURAL PHOTOGRAPHY
Inspiration for a mid-sized transitional master beige tile, gray tile, white tile and travertine tile travertine floor freestanding bathtub remodel in Phoenix with beaded inset cabinets, beige cabinets, a two-piece toilet, beige walls, an undermount sink and marble countertops
Inspiration for a mid-sized transitional master beige tile, gray tile, white tile and travertine tile travertine floor freestanding bathtub remodel in Phoenix with beaded inset cabinets, beige cabinets, a two-piece toilet, beige walls, an undermount sink and marble countertops
128