
Search results for "Almond" in Home Design Ideas

 Choice Home Remodeling Inc.
Example of a mid-sized transitional master beige tile and ceramic tile vinyl floor alcove shower design in Philadelphia with raised-panel cabinets, medium tone wood cabinets, beige walls, an undermount sink and quartz countertops

 Warren French Interiors
Designed with a mix of New England and inspired by our coastal surroundings we wanted to create a relaxing and sumptuous atmosphere, with added luxury of wooden floors, bespoke wainscoting and textured wallpapers.
Mixing the dark blue with warm grey hues, we lightened the rooms and used simple voile fabric for a gentle underlay, complimented with a soft almond curtain.
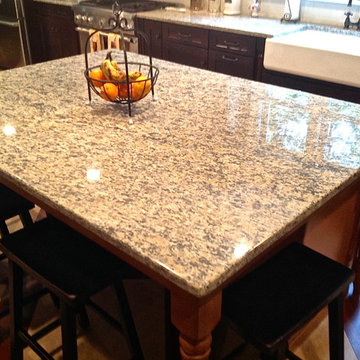
 Cypress Design Co.
Example of a large mountain style single-wall home design design in Providence with an island, shaker cabinets, light wood cabinets, granite countertops, white backsplash, ceramic backsplash, stainless steel appliances and a farmhouse sink
Find the right local pro for your project
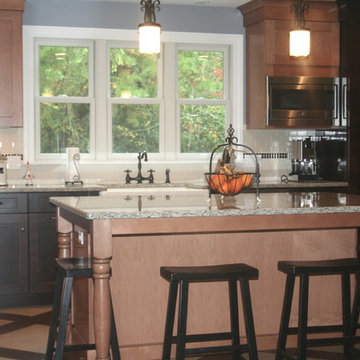 Cypress Design Co.
Large mountain style single-wall home design photo in Providence with an island, shaker cabinets, light wood cabinets, granite countertops, white backsplash, ceramic backsplash, stainless steel appliances and a farmhouse sink

 Halo Development, Inc.
Entry hall - mid-sized contemporary medium tone wood floor entry hall idea in Phoenix with gray walls and a light wood front door

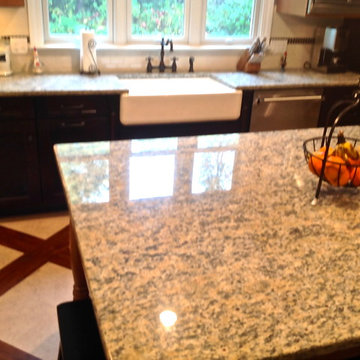
 Davis Kitchen & Tile
Craftsman style kitchen remodel
Brazillian Tostado Granite countertops
Hardwood floors
Kohler Whitehaven Apron Front Double Bowl Sink-Almond farmhouse sink
WoodMode Quartersawn Oak w/ Oxord Stain-Sonoma-Overlay
 Choice Home Remodeling Inc.
Inspiration for a mid-sized transitional master beige tile and ceramic tile vinyl floor alcove shower remodel in Philadelphia with raised-panel cabinets, medium tone wood cabinets, beige walls, an undermount sink and quartz countertops


 Hager Cabinets Inc.
Excellent remodel featuring Diamond Cabinets! Sullivan Door Style, Maple wood with Coconut paint and a Toasted Almond Glaze on the wall cabinets and Black Forest on the Island. The Granite counter tops are Coffee Brown on the perimeter and Venetian Ice on the island.
Photo by Mark Mahan

 Remodel Works Bath & Kitchen
This Jack and Jill bathroom features Starmark Cherry wood Cabinets in the Bridgeport door with a Paprika Stain and Richleau pulls. The sinks are both Kohler undermount sinks and Kohler Forte brushed nickel faucets. The floor tile is Bedrosian Stonefire Almond in 18 x 18. The sauna was also built with the remodel in the bathroom.
Photography by Scott Basile

 Cabinets Plus Design
Mirabelle Edenton Tub
Kohler Forte Faucets
Cambria Quartz Color: Cardiff Cream (vanity countertops & tub deck)
American Olean Legacy Glass in Almond
Tumbled Mexican Brown Mosaic tiles
Sherwin Williams Wall Paint- Tavern Taupe SW7508

 SHOWCASE -- Hastings, Nebraska
A beautiful Remodel using Custom Cupboards Cabinetry revealing a dramatic "Before" and "After." This customer had recently purchased the home and the square footage in the Kitchen was great, but it truly wasn't functional. Notice that the only countertop area was the Kitchen Island, and it had a Cooktop and a Sink in it, as well as an old-fashioned built-in cutting board.
With the expertise of an experienced SHOWCASE Kitchen Designer, it was easy for the Customer visualize using this space in a more functional layout. She, in turn, was able to truly focus on selecting the beautiful finishes of Cabinetry & Countertops to make this Kitchen truly the "WOW" factor in her new home!
Cabinetry is Custom Cupboards "White Suede" with a Cherry "Basil" island. The door style is 31600-10 with a 316 5-piece drawer front. Hinges are Full Overlay and they softly close.
Hardware is Jeffery Alexander #1977S-DBAC door knobs and #1977DBAC handles.
Countertops are Zodiaq Quartz in "Toasted Almond" with a Full Bullnose edge.
Kitchen Sink is a Kohler K-3171-HCF sink with a K-6388-ST Bottom Basin Rack.
The Kitchen Faucet is Kohler K-780-2BZ.
The garbage disposal has an air switch to the left of the faucet.
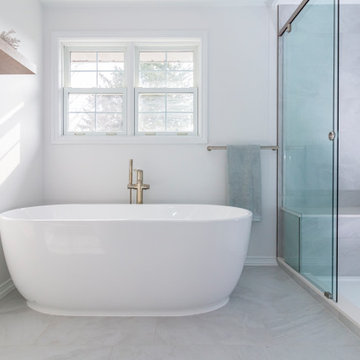
 LandArt
A custom traditional white modern bathroom. With new porcelain bathtub, custom glass shower, hand made custom wood vanity, and large ceramic tile flooring.

 Red House Remodeling
Basements provide welcome extra square footage and are often home to TV and recreation areas, bars, guest quarters and storage. This family is lucky to have all of the above, and more, in their finished lower level. From concrete to cozy, enjoy the many facets of this basement remodel.
Jake Boyd Photography

 Blue River Cabinetry Kitchen & Bath
KraftMaid cherry cabinetry with Kaffe stain, Caesarstone Dreamy Marfil countertops with flat polish edge, Kohler verticyl rectangle sinks with Moen Kingsley faucets in brushed nickel. Blow dryer vanity storage. Make up storage.

 MI Windows and Doors
9770 casement windows above a window seat can be cranked open to allow a light breeze into this volleyball themed bedroom.
Elegant carpeted and beige floor bedroom photo in Chicago
Elegant carpeted and beige floor bedroom photo in Chicago

 Lentz Kitchen & Bath
Waterscape Whirlpool tub in Almond with brushed bronze grip rails.
Kohler Revival deck-mount bath faucet and coordinating Kohler Revival Mastershower faucet, handheld shower and body sprays in brushed bronze.
Shower features steam generator with French Gold control kit. Cabinets are KraftMaid Rutherford
Matching woodwork and columns also in Maple with Ginger Glaze finish.
Shower walls, deck, wainscoting and floor are 12x12 Nepson Gold Light granite.
 Cypress Design Co.
Example of a large classic u-shaped medium tone wood floor eat-in kitchen design in Providence with an island, raised-panel cabinets, beige cabinets, granite countertops, beige backsplash, ceramic backsplash, white appliances and a farmhouse sink
 Blue River Cabinetry Kitchen & Bath
KraftMaid cherry cabinetry with Kaffe stain, Caesarstone Dreamy Marfil countertops with flat polish edge, Kohler verticyl rectangle sinks with Moen Kingsley faucets in brushed nickel. Blow dryer vanity storage. Make up storage.
127