
Search results for "Almond" in Home Design Ideas
 Cypress Design Co.
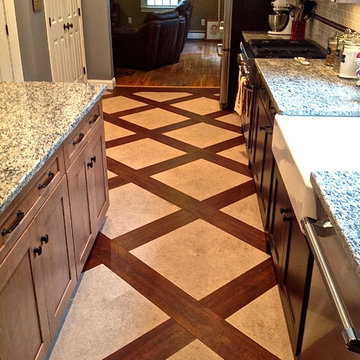
Home design - large rustic single-wall home design idea in Providence with an island, shaker cabinets, light wood cabinets, granite countertops, white backsplash, ceramic backsplash, stainless steel appliances and a farmhouse sink

 NJW Renovations Unlimited
Karli Moore Photography
Mid-sized elegant 3/4 beige tile travertine floor alcove shower photo in Columbus with an undermount sink, raised-panel cabinets, beige cabinets, granite countertops, a two-piece toilet and beige walls
Mid-sized elegant 3/4 beige tile travertine floor alcove shower photo in Columbus with an undermount sink, raised-panel cabinets, beige cabinets, granite countertops, a two-piece toilet and beige walls
 Warren French Interiors
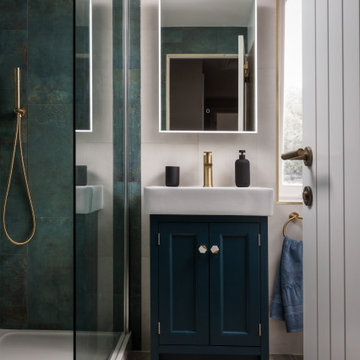
Designed with a mix of New England and inspired by our coastal surroundings we wanted to create a relaxing and sumptuous atmosphere, with added luxury of wooden floors, bespoke wainscoting and textured wallpapers.
Mixing the dark blue with warm grey hues, we lightened the rooms and used simple voile fabric for a gentle underlay, complimented with a soft almond curtain.
Find the right local pro for your project

 SHOWCASE -- Hastings, Nebraska
A beautiful Remodel using Custom Cupboards Cabinetry revealing a dramatic "Before" and "After." This customer had recently purchased the home and the square footage in the Kitchen was great, but it truly wasn't functional. Notice that the only countertop area was the Kitchen Island, and it had a Cooktop and a Sink in it, as well as an old-fashioned built-in cutting board.
With the expertise of an experienced SHOWCASE Kitchen Designer, it was easy for the Customer visualize using this space in a more functional layout. She, in turn, was able to truly focus on selecting the beautiful finishes of Cabinetry & Countertops to make this Kitchen truly the "WOW" factor in her new home!
Cabinetry is Custom Cupboards "White Suede" with a Cherry "Basil" island. The door style is 31600-10 with a 316 5-piece drawer front. Hinges are Full Overlay and they softly close.
Hardware is Jeffery Alexander #1977S-DBAC door knobs and #1977DBAC handles.
Countertops are Zodiaq Quartz in "Toasted Almond" with a Full Bullnose edge.
Kitchen Sink is a Kohler K-3171-HCF sink with a K-6388-ST Bottom Basin Rack.
The Kitchen Faucet is Kohler K-780-2BZ.
The garbage disposal has an air switch to the left of the faucet.

 Cyr Kitchen and Bath
This bathroom remodel was designed by Nicole from our Windham showroom. This bathroom features Cabico Essence vanity with maple wood Cartago door style (raised panel) and Americano (light brown stain finish. The countertop is Cambria quartz with windermere color and standard round edge. This remodel also feature 6”x6” Campogaliano Teos Almond for floors and shower walls as well as 2”x2” for shower floors. Other features include Kohler white toilet, Kohler brushed nickel faucet, Kohler white oval sink, Kohler Brushed Nikel shower trim, Kohler brushed nickel light fixture, Amerock satin nickel handles and semi frameless 3/8” starphire tempered clear glass with brushed nickel door handle.

 Omega Construction and Design, Inc.
Greg Reigler
Bathroom - mid-sized modern master multicolored tile and porcelain tile pebble tile floor bathroom idea with distressed cabinets, a wall-mount toilet, gray walls, an undermount sink and quartz countertops
Bathroom - mid-sized modern master multicolored tile and porcelain tile pebble tile floor bathroom idea with distressed cabinets, a wall-mount toilet, gray walls, an undermount sink and quartz countertops

 Decoria Interiors
Design by Decoria Interiors
Installation by Wolf Obenaus
Example of a mid-sized transitional master beige tile linoleum floor alcove bathtub design with a drop-in sink, shaker cabinets, medium tone wood cabinets, laminate countertops, a two-piece toilet and beige walls
Example of a mid-sized transitional master beige tile linoleum floor alcove bathtub design with a drop-in sink, shaker cabinets, medium tone wood cabinets, laminate countertops, a two-piece toilet and beige walls
 Decoria Interiors
Design by Decoria Interiors
Installation by Wolf Obenaus
Mid-sized transitional master beige tile linoleum floor alcove bathtub photo with a drop-in sink, shaker cabinets, medium tone wood cabinets, laminate countertops, a two-piece toilet and beige walls
Mid-sized transitional master beige tile linoleum floor alcove bathtub photo with a drop-in sink, shaker cabinets, medium tone wood cabinets, laminate countertops, a two-piece toilet and beige walls
 Cypress Design Co.
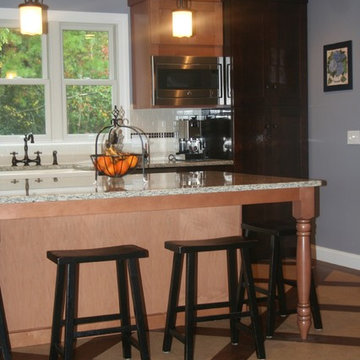
Inspiration for a large rustic single-wall home design remodel in Providence with an island, shaker cabinets, light wood cabinets, granite countertops, white backsplash, ceramic backsplash, stainless steel appliances and a farmhouse sink
 Cyr Kitchen and Bath
This bathroom remodel was designed by Nicole from our Windham showroom. This bathroom features Cabico Essence vanity with maple wood Cartago door style (raised panel) and Americano (light brown stain finish. The countertop is Cambria quartz with windermere color and standard round edge. This remodel also feature 6”x6” Campogaliano Teos Almond for floors and shower walls as well as 2”x2” for shower floors. Other features include Kohler white toilet, Kohler brushed nickel faucet, Kohler white oval sink, Kohler Brushed Nikel shower trim, Kohler brushed nickel light fixture, Amerock satin nickel handles and semi frameless 3/8” starphire tempered clear glass with brushed nickel door handle.
 Cypress Design Co.
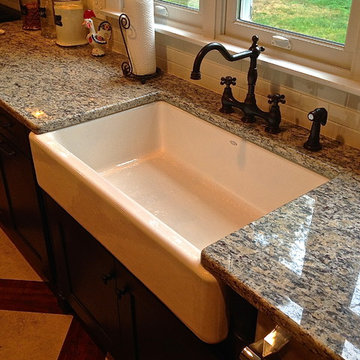
Large mountain style single-wall home design photo in Providence with an island, shaker cabinets, light wood cabinets, granite countertops, white backsplash, ceramic backsplash, stainless steel appliances and a farmhouse sink

 User
Warm tones of the hardwood bring it all together.
Inspiration for a timeless u-shaped medium tone wood floor eat-in kitchen remodel in Boston with an undermount sink, raised-panel cabinets, beige cabinets, quartz countertops, beige backsplash, ceramic backsplash and stainless steel appliances
Inspiration for a timeless u-shaped medium tone wood floor eat-in kitchen remodel in Boston with an undermount sink, raised-panel cabinets, beige cabinets, quartz countertops, beige backsplash, ceramic backsplash and stainless steel appliances

 Rycenga Building Center
Contractor: Paul Twa Designer: Julie Maulsolf Photography: Alea Paul
Inspiration for a mid-sized transitional master multicolored tile and porcelain tile porcelain tile alcove bathtub remodel in Grand Rapids with an integrated sink, raised-panel cabinets, white cabinets, solid surface countertops, a two-piece toilet and gray walls
Inspiration for a mid-sized transitional master multicolored tile and porcelain tile porcelain tile alcove bathtub remodel in Grand Rapids with an integrated sink, raised-panel cabinets, white cabinets, solid surface countertops, a two-piece toilet and gray walls
 User
Builder: BDR Executive Custom Homes
Architect: 42 North - Architecture + Design
Interior Design: Christine DiMaria Design
Photographer: Chuck Heiney
Huge minimalist l-shaped brown floor and dark wood floor open concept kitchen photo in Grand Rapids with an undermount sink, flat-panel cabinets, light wood cabinets, white backsplash, marble backsplash, stainless steel appliances, an island, quartzite countertops and white countertops
Huge minimalist l-shaped brown floor and dark wood floor open concept kitchen photo in Grand Rapids with an undermount sink, flat-panel cabinets, light wood cabinets, white backsplash, marble backsplash, stainless steel appliances, an island, quartzite countertops and white countertops



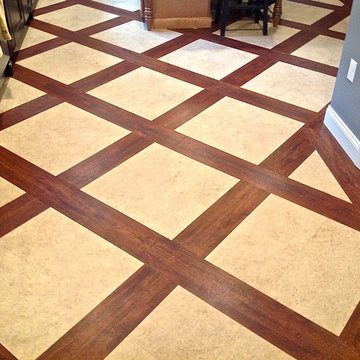 Cypress Design Co.
Example of a large mountain style single-wall home design design in Providence with an island, shaker cabinets, light wood cabinets, granite countertops, white backsplash, ceramic backsplash, stainless steel appliances and a farmhouse sink
 Rycenga Building Center
Contractor: Paul Twa Designer: Julie Maulsolf Photography: Alea Paul
Mid-sized transitional master multicolored tile and porcelain tile porcelain tile alcove bathtub photo in Grand Rapids with an integrated sink, raised-panel cabinets, white cabinets, solid surface countertops, a two-piece toilet and gray walls
Mid-sized transitional master multicolored tile and porcelain tile porcelain tile alcove bathtub photo in Grand Rapids with an integrated sink, raised-panel cabinets, white cabinets, solid surface countertops, a two-piece toilet and gray walls
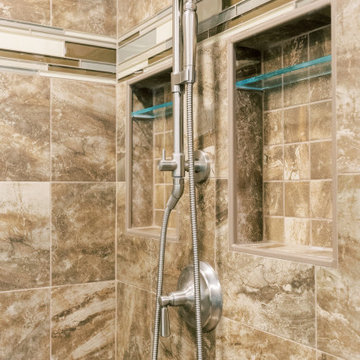
 Siegel Design Center
Waypoint Living Spaces
650S Maple Truffle
Cultured Marble Top (White on Almond)
Bathroom Floor: American Olean Danya 12x24 Riverbed DY03 (Summer Wheat Grout)
Shower Floor: American Olean Danya 3x3 Mosaic Riverbed (Summer Wheat Grout)
Shower Walls: American Olean Danya 12x12 Riverbed
Summer Wheat Grout
Accent: Color Appeal Mosaic Pecan Grove Blend
Paint: SW911 Antler Velvet

 Jagoe Homes Inc.
Jagoe Homes, Inc. Project: The Enclave at Glen Lakes Home. Location: Louisville, Kentucky. Site Number: EGL 40.
Large craftsman red one-story mixed siding house exterior idea in Louisville with a hip roof and a shingle roof
Large craftsman red one-story mixed siding house exterior idea in Louisville with a hip roof and a shingle roof
129