
Search results for "Almond" in Home Design Ideas

 Golden Rule Remodeling & Design Inc.
Mid-sized transitional master gray tile and pebble tile porcelain tile drop-in bathtub photo in Portland with an undermount sink, recessed-panel cabinets, dark wood cabinets, granite countertops and blue walls
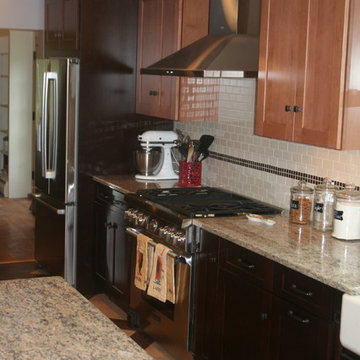
 Cypress Design Co.
Large mountain style single-wall cork floor eat-in kitchen photo in Providence with an island, shaker cabinets, light wood cabinets, granite countertops, white backsplash, ceramic backsplash, stainless steel appliances and a farmhouse sink

 J&J Carpet One Floor & Home
Designer Dawn Johns wanted a similar look of the kitchen cabinetry for the bathroom vanity. She specified Homecrest Cabinetry’s Heritage Maple door in Natural, and used the same Quartzite, Imperial Roma for the vanity countertop.
Dawn continued to use the same floor tile from the kitchen and foyer for the bathroom floor as well. 20x20 Como Almond from Happy Floors was laid at a diagonal with decorative inserts of the Tesoro, Menegerie, Serene Decorative Mosaic. The bathroom floor tile was used for the shower walls, and a 2x2 size of the Como Almond was used for the shower floor and niche. For a decorative component, Dawn added a linear border ¾ up the shower walls in the Menegerie, Serene Decorative Mosaic from Tesoro. The shower features a large shower niche and a frameless glass hinge door for a clean, modern look.
Find the right local pro for your project

 Construction Guaranteed
The Kohler Langlade sink is an under mounted sink with a white or almond baked enamel finish. The two bowls are each the same size but the divider in between sinks is reduced to three inches.
This allows much room for larger items to he handled in the sink area without banging all over the sink.

 Forward Design Build Remodel
Goals
Our clients wished to update the look of their kitchen and create a more open layout that was bright and inviting.
Our Design Solution
Our design solution was to remove the wall cabinets between the kitchen and dining area and to use a warm almond color to make the kitchen really open and inviting. We used bronze light fixtures and created a unique peninsula to create an up-to-date kitchen.
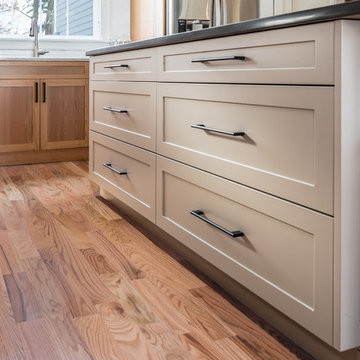
 Bouchard-Pierce
Designed by: Brittny Mee Photography: Mark Bayer
Interior Designer: Jovana Guarino
Inspiration for a transitional home design remodel in Burlington
Inspiration for a transitional home design remodel in Burlington

 Hager Cabinets Inc.
Excellent remodel featuring Diamond Cabinets! Sullivan Door Style, Maple wood with Coconut paint and a Toasted Almond Glaze on the wall cabinets and Black Forest on the Island. The Granite counter tops are Coffee Brown on the perimeter and Venetian Ice on the island.
Photo by Mark Mahan
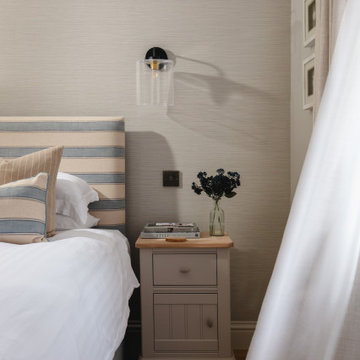
 Warren French Interiors
Designed with a mix of New England and inspired by our coastal surroundings we wanted to create a relaxing and sumptuous atmosphere, with added luxury of wooden floors, bespoke wainscoting and textured wallpapers.
Mixing the dark blue with warm grey hues, we lightened the rooms and used simple voile fabric for a gentle underlay, complimented with a soft almond curtain.
 Forward Design Build Remodel
Goals
Our clients wished to update the look of their kitchen and create a more open layout that was bright and inviting.
Our Design Solution
Our design solution was to remove the wall cabinets between the kitchen and dining area and to use a warm almond color to make the kitchen really open and inviting. We used bronze light fixtures and created a unique peninsula to create an up-to-date kitchen.

 Blue River Cabinetry Kitchen & Bath
KraftMaid cherry cabinetry with Kaffe stain, Caesarstone Dreamy Marfil countertops with flat polish edge, Kohler verticyl rectangle sinks with Moen Kingsley faucets in brushed nickel. Blow dryer vanity storage. Make up storage.

 Rycenga Building Center
Contractor: Paul Twa Designer: Julie Maulsolf Photography: Alea Paul
Inspiration for a mid-sized transitional master multicolored tile and porcelain tile porcelain tile alcove bathtub remodel in Grand Rapids with an integrated sink, raised-panel cabinets, white cabinets, solid surface countertops, a two-piece toilet and gray walls
Inspiration for a mid-sized transitional master multicolored tile and porcelain tile porcelain tile alcove bathtub remodel in Grand Rapids with an integrated sink, raised-panel cabinets, white cabinets, solid surface countertops, a two-piece toilet and gray walls

 Midtown Cabinetry & Designs
Inspiration for a mid-sized transitional l-shaped porcelain tile eat-in kitchen remodel in Houston with a single-bowl sink, shaker cabinets, dark wood cabinets, granite countertops, beige backsplash, subway tile backsplash, stainless steel appliances and an island
Inspiration for a mid-sized transitional l-shaped porcelain tile eat-in kitchen remodel in Houston with a single-bowl sink, shaker cabinets, dark wood cabinets, granite countertops, beige backsplash, subway tile backsplash, stainless steel appliances and an island


 SRCI Design Build
-Sink: Sink Appeal, vessel; copper hammered.
-Faucet: Damze, wall mount; oilrubbed bronze.
-Lights: KAL, Longhorn 4 light; bone finish
Tub/shower combo - tub/shower combo idea in Austin with a vessel sink, furniture-like cabinets, dark wood cabinets, copper countertops, a one-piece toilet and gray walls
Tub/shower combo - tub/shower combo idea in Austin with a vessel sink, furniture-like cabinets, dark wood cabinets, copper countertops, a one-piece toilet and gray walls
 Rycenga Building Center
Contractor: Paul Twa Designer: Julie Maulsolf Photography: Alea Paul
Mid-sized transitional master multicolored tile and porcelain tile porcelain tile alcove bathtub photo in Grand Rapids with an integrated sink, raised-panel cabinets, white cabinets, solid surface countertops, a two-piece toilet and gray walls
Mid-sized transitional master multicolored tile and porcelain tile porcelain tile alcove bathtub photo in Grand Rapids with an integrated sink, raised-panel cabinets, white cabinets, solid surface countertops, a two-piece toilet and gray walls
 Rycenga Building Center
Contractor: Paul Twa Designer: Julie Maulsolf Photography: Alea Paul
Inspiration for a mid-sized transitional master multicolored tile and porcelain tile porcelain tile alcove bathtub remodel in Grand Rapids with an integrated sink, raised-panel cabinets, white cabinets, solid surface countertops, a two-piece toilet and gray walls
Inspiration for a mid-sized transitional master multicolored tile and porcelain tile porcelain tile alcove bathtub remodel in Grand Rapids with an integrated sink, raised-panel cabinets, white cabinets, solid surface countertops, a two-piece toilet and gray walls

 Choice Home Remodeling Inc.
Inspiration for a mid-sized transitional master beige tile and ceramic tile vinyl floor alcove shower remodel in Philadelphia with raised-panel cabinets, medium tone wood cabinets, beige walls, an undermount sink and quartz countertops
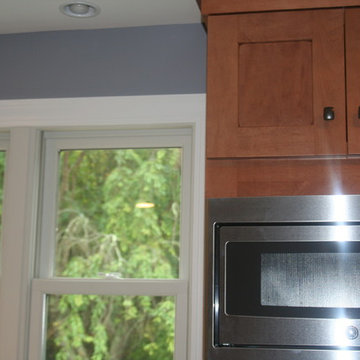 Cypress Design Co.
Home design - large rustic single-wall home design idea in Providence with an island, shaker cabinets, light wood cabinets, granite countertops, white backsplash, ceramic backsplash, stainless steel appliances and a farmhouse sink


125