
Search results for "Almond" in Home Design Ideas

 J&J Carpet One Floor & Home
For the flooring, 13x13 Villarreal tile in the color Mocha Latte with variation that correlates with the color tones throughout the rest of the bathroom. The shower floor tile and accent border showcases the Mocha Latte in a 3x3, which creates a pleasant contrast against the Villarreal in Almond Spice shower wall tile.


 Colonial Candle
Perfect for a spring picnic, tart blueberries mixed with warm butter cake, vanilla and almond.Exclusively sold by Colonial Candle, the unique and elegant 8 oz oval jar candle is a beautiful accessory for any home. Crafted from our premium wax and all cotton wicks, our 8 oz oval jar candle burns for up to 50 hours.
Find the right local pro for your project

 Aaron Tatum Custom Homes, LLC
Alcove bathtub - large traditional kids' gray tile and ceramic tile slate floor alcove bathtub idea in Oklahoma City with raised-panel cabinets, dark wood cabinets, a two-piece toilet, beige walls, an undermount sink and marble countertops

 Bath, Kitchen and Tile Center
Bathroom project completed by designer Jodi McElwee. Showplace Chesapeake Slab Maple Cabinets in satin stain. - Rynone White/Bone cultured marble top. - Danze Bannockburn Brushed Nickle lav faucet, tub/shower faucet and valve. - Toto Drake Bone 2 piece toilet. - Kohler Archer 60x32 Almond alcove tub. - Lint Marbles Diano 13x13 floor and wall tile.


 Zieba Builders, Inc.
Our clients loved the location of their duplex home with its peak-a-boo ocean view, but their existing kitchen was not suited for their growing family. They wanted a kitchen with a coastal vibe, plenty of storage space, and an eat-in area.
We started by bringing the far wall into the kitchen space to accommodate a large panty and communication center for the family. Doing this allowed us to move the refrigerator out of the main traffic area and doubled the amount of storage space. Several new windows were added to bring in natural light. A half wall was moved to allow more countertop area and open up sight lines. The previously awkwardly shaped island was slimmed down to create better flow.
There were a few venting challenges to overcome; gas lines and plumbing had to be re-routed without disturbing the unit below. To open up sight lines, soffits were eliminated which allowed the extension of cabinets to the ceiling. To stay within the homeowner’s budget, we match existing scraped flooring by lacing in and repairing patches.
The old dining area was too small for table, so we designed and built a custom banquette to maximize the space and take advantage of the outdoor views. The overall space works for family meals as well as entertaining.
A light summer palette was used to reflect the shades of the sand, sea and sky. Even though the new kitchen is actually smaller than the original space, its now far more functional and open.

 Wright Jenkins Home Design
Rear with covered Patio - ©Energy Smart Home Plan, ©G.W. Robinson
Inspiration for a mid-sized timeless beige one-story vinyl exterior home remodel in Miami
Inspiration for a mid-sized timeless beige one-story vinyl exterior home remodel in Miami

 Blue Mountain Woodworking, Inc.
rustic hickory vanity with 2-tone cultured marble top (granite look) and almond bowl. hamper insert, 3 drawer base cabinet, raised panel doors, framed mirror, medicine cabinets and johnny wall cabinet above toilet, stain and glaze finish
 B Brooke Interiors
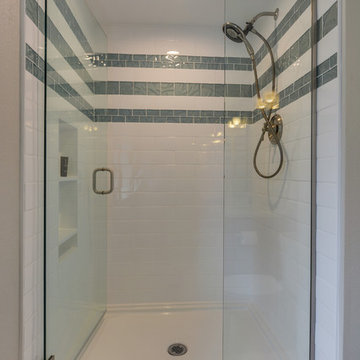
A single, almond, fiberglass surround, with obscure door was removed and replaced with a clear glass door and tile which extends to the ceiling. The clear glass door expands the space visually by providing both a focal point and an extra 3' of space to the bathroom, without moving any walls. Raising the shower head and extending the tile to the ceiling makes the ceilings feel higher. A classic white subway and watery blue glass tile are simple and clean.

 David Ludwig - Architect
Sited on a large almond ranch, this contemporary farm home uses three large barn forms clustered around a central tower. Each barn is a different color. The orange garage barn (left) has laundry and pantry down and an ADU upstairs. The yellow Bedroom Barn has the master suite and parlor downstairs with 4 kids bedrooms upstairs. The kitchen family barn at the back houses the kitchen, dining and family room .
 Bath, Kitchen and Tile Center
Bathroom project completed by designer Jodi McElwee. Showplace Chesapeake Slab Maple Cabinets in satin stain. - Rynone White/Bone cultured marble top. - Danze Bannockburn Brushed Nickle lav faucet, tub/shower faucet and valve. - Toto Drake Bone 2 piece toilet. - Kohler Archer 60x32 Almond alcove tub. - Lint Marbles Diano 13x13 floor and wall tile.
 Warren French Interiors
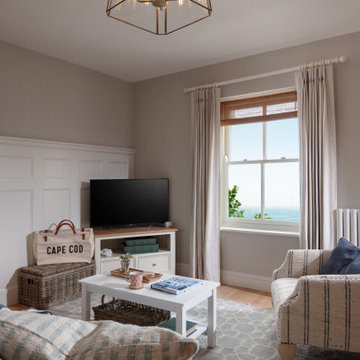
Designed with a mix of New England and inspired by our coastal surroundings we wanted to create a relaxing and sumptuous atmosphere, with added luxury of wooden floors, bespoke wainscoting and textured wallpapers.
Mixing the dark blue with warm grey hues, we lightened the rooms and used simple voile fabric for a gentle underlay, complimented with a soft almond curtain.
 Warren French Interiors
Designed with a mix of New England and inspired by our coastal surroundings we wanted to create a relaxing and sumptuous atmosphere, with added luxury of wooden floors, bespoke wainscoting and textured wallpapers.
Mixing the dark blue with warm grey hues, we lightened the rooms and used simple voile fabric for a gentle underlay, complimented with a soft almond curtain.

 Antonio Martins Interior Design
Christopher Stark
Home design - eclectic home design idea in San Francisco
Home design - eclectic home design idea in San Francisco
 Skydell Contracting Inc.
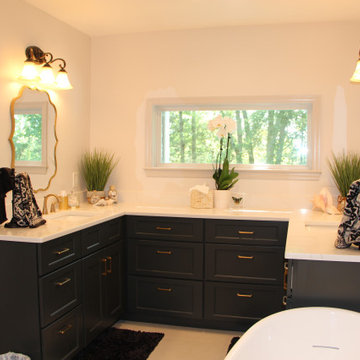
Mid-sized transitional master black and white tile and porcelain tile porcelain tile, white floor and double-sink freestanding bathtub photo in New York with shaker cabinets, gray cabinets, a two-piece toilet, gray walls, an undermount sink, quartz countertops, white countertops, a niche and a built-in vanity

 Arcata Cabinet & Design Company
A beautiful view to do the dirty work. This dishwasher will hold one meal worth of dishes for 2-4 people. Just enough if you are a smaller household.
Photos by Arcata Cabinet & Design Co.

 Cabinets by Design
Eileen Casey
Inspiration for a mid-sized transitional u-shaped kitchen remodel in New Orleans with an undermount sink, recessed-panel cabinets, beige cabinets, quartzite countertops, beige backsplash, mosaic tile backsplash, stainless steel appliances and an island
Inspiration for a mid-sized transitional u-shaped kitchen remodel in New Orleans with an undermount sink, recessed-panel cabinets, beige cabinets, quartzite countertops, beige backsplash, mosaic tile backsplash, stainless steel appliances and an island

 Forward Design Build Remodel
Goals
Our clients wished to update the look of their kitchen and create a more open layout that was bright and inviting.
Our Design Solution
Our design solution was to remove the wall cabinets between the kitchen and dining area and to use a warm almond color to make the kitchen really open and inviting. We used bronze light fixtures and created a unique peninsula to create an up-to-date kitchen.

 PB Kitchen Design
Corner hood alcove to fit 48" Viking range. handmade copper tiles. Project on Lake Michigan, Sheboygan, WI
Inspiration for a 65 to 69 inch, almond and large rustic lighted and l-shaped vented limestone floor enclosed kitchen remodel in Chicago with flat-panel cabinets, light wood cabinets, granite countertops, metallic backsplash, metal backsplash, stainless steel appliances and an island
Inspiration for a 65 to 69 inch, almond and large rustic lighted and l-shaped vented limestone floor enclosed kitchen remodel in Chicago with flat-panel cabinets, light wood cabinets, granite countertops, metallic backsplash, metal backsplash, stainless steel appliances and an island
139