
Search results for "Almond" in Home Design Ideas
 Almond Audio Video
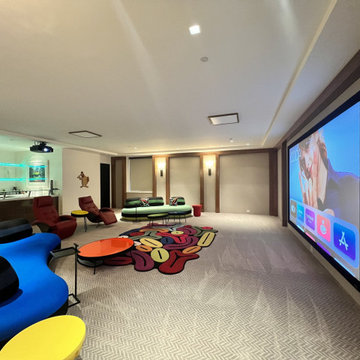
The wall size screen runs along one side of the lounge, with the projector placed out of the way and a lit bar at the far end, so the theater works for parties as well as movies. Designed and installed by Almond Audio Video in Orange County.
 Almond Audio Video
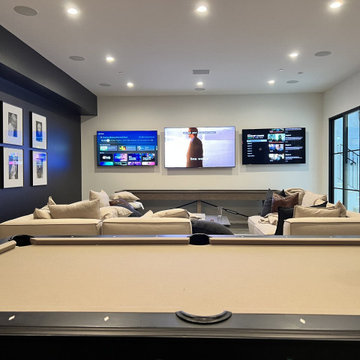
Three TVs above the sectional so every game is on at once, with in ceiling speakers across the room and one remote for all of it. Designed and installed by Almond Audio Video in Orange County.
 Almond Audio Video
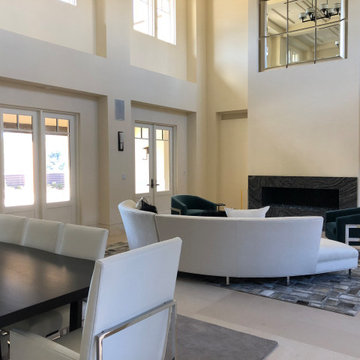
In a two story living room, slim wall mounted speakers sit high beside the French doors, filling the tall space with sound while staying out of the way. Designed and installed by Almond Audio Video in Orange County.
Find the right local pro for your project
 Almond Audio Video
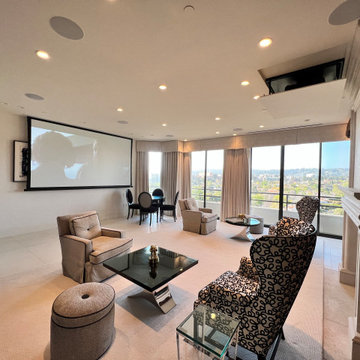
The projector lowers from its ceiling lift and the screen drops on the side wall, so this high rise living room keeps its view and still gets a big picture. Designed and installed by Almond Audio Video in Orange County.
 Almond Audio Video
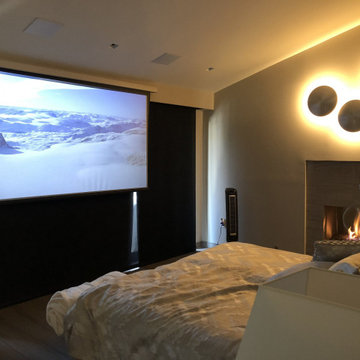
A motorized screen drops beside the fireplace so the primary suite turns into a private cinema at night, then disappears into the ceiling. Designed and installed by Almond Audio Video in Orange County.
 Almond Audio Video
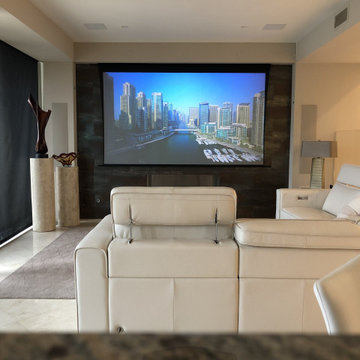
One button lowers the shades and the screen together, so a bright living room is ready for a movie in daylight. Designed and installed by Almond Audio Video in Orange County.
 Almond Audio Video
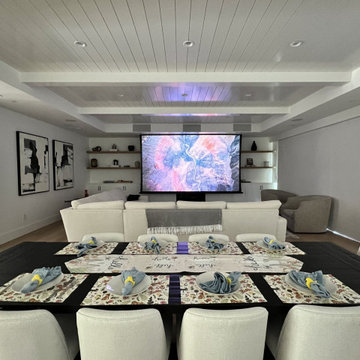
In an open great room, the screen drops at the far end so the whole space, dining table included, turns into a media room. Designed and installed by Almond Audio Video in Orange County.
 Almond Audio Video
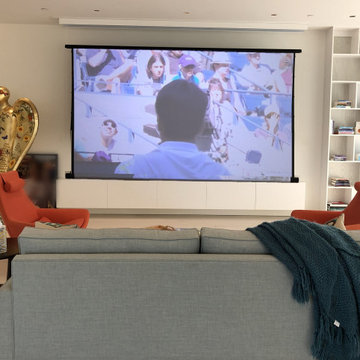
The motorized screen lowered to the top of the cabinet, covering the art wall. When the game is over it rises back into the ceiling. Designed and installed by Almond Audio Video in Orange County.

 Dual Concept Design
Amazing 37 sq. ft. bathroom transformation. Our client wanted to turn her bathtub into a shower, and bring light colors to make her small bathroom look more spacious. Instead of only tiling the shower, which would have visually shortened the plumbing wall, we created a feature wall made out of cement tiles to create an illusion of an elongated space. We paired these graphic tiles with brass accents and a simple, yet elegant white vanity to contrast this feature wall. The result…is pure magic ✨

 Gemma Parker Design, LLC
Photography: Werner Straube
Example of a large transitional open concept medium tone wood floor and brown floor family room design in Chicago with beige walls, no fireplace and no tv
Example of a large transitional open concept medium tone wood floor and brown floor family room design in Chicago with beige walls, no fireplace and no tv
 Almond Audio Video
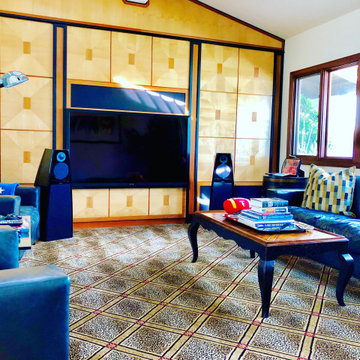
Tower speakers stand either side of a large display set into custom maple and walnut paneling, a room built for both serious listening and movies. Designed and installed by Almond Audio Video in Orange County.
 Almond Audio Video
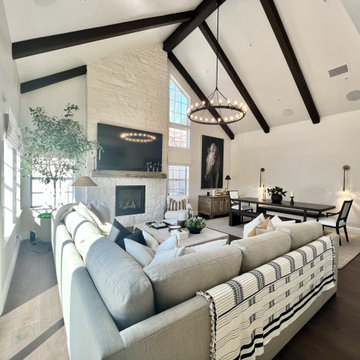
Under dark beams and a vaulted ceiling, the TV sits above the stone fireplace and the speakers disappear into the ceiling, filling the whole great room with sound. Designed and installed by Almond Audio Video in Orange County.
 Almond Audio Video
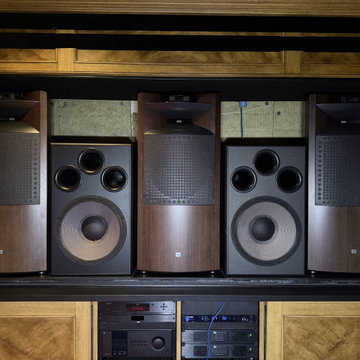
Three large horn loaded JBL Synthesis speakers and two subwoofers behind an acoustically open screen wall, with the electronics racked in the cabinetry below. Designed and installed by Almond Audio Video in Orange County.
 Almond Audio Video
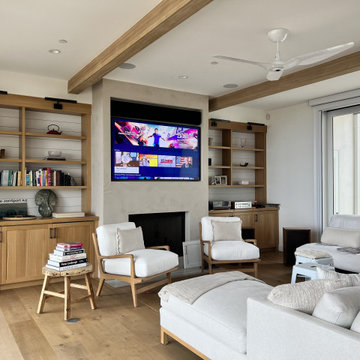
The TV sits above the fireplace framed by oak built ins, with the equipment and speakers worked into the room instead of added on. Designed and installed by Almond Audio Video in Orange County.
 Almond Audio Video
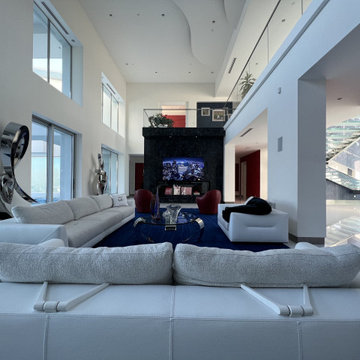
The display is built into a stone media wall so it reads as part of the architecture, with audio placed to fill a room this tall. Designed and installed by Almond Audio Video in Orange County.
 Almond Audio Video
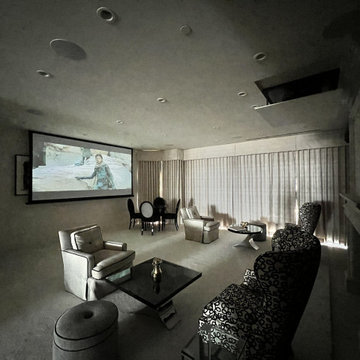
The drapes close, the projector drops from a hidden ceiling lift and the screen comes down on the side wall, so a living room built around the view becomes a movie room at night. Designed and installed by Almond Audio Video in Orange County.

 Syntha Harris Interiors
Morgan Howarth
Example of a classic gray tile and subway tile marble floor and multicolored floor corner shower design in DC Metro with raised-panel cabinets, beige cabinets, an undermount tub and a hinged shower door
Example of a classic gray tile and subway tile marble floor and multicolored floor corner shower design in DC Metro with raised-panel cabinets, beige cabinets, an undermount tub and a hinged shower door

 Christian Rice Architects, Inc.
Coronado, CA
The Alameda Residence is situated on a relatively large, yet unusually shaped lot for the beachside community of Coronado, California. The orientation of the “L” shaped main home and linear shaped guest house and covered patio create a large, open courtyard central to the plan. The majority of the spaces in the home are designed to engage the courtyard, lending a sense of openness and light to the home. The aesthetics take inspiration from the simple, clean lines of a traditional “A-frame” barn, intermixed with sleek, minimal detailing that gives the home a contemporary flair. The interior and exterior materials and colors reflect the bright, vibrant hues and textures of the seaside locale.

 Ultimate Remodelers
This home took design to the next level. The firebrick red vinyl shake siding is bold yet subtle in appearance on the house. The trick is the almond colored trim, gutters and columns balance the hazel dutchlap vinyl siding on the rest of the home. We are proud to say we even had a hand in the deck too. Photo courtesty of: James Zabilka

15