
Search results for "Alongside" in Home Design Ideas


 Caitlin Wilson Design
Tracy Simas
Kids' study room - study space and small transitional girl kids' study room idea in Portland with multicolored walls
Kids' study room - study space and small transitional girl kids' study room idea in Portland with multicolored walls
 Joan Heaton Architects

Example of a mid-sized cottage white two-story wood gable roof design in Burlington with a metal roof
Find the right local pro for your project

 M.S. Vicas Interiors

Large transitional master gray tile and matchstick tile gray floor and porcelain tile drop-in bathtub photo in DC Metro with gray walls, an undermount sink, marble countertops and white countertops
 Icon Kitchens, LTD.

Example of a mid-sized classic master light wood floor freestanding bathtub design in Toronto with white walls, an undermount sink, recessed-panel cabinets, white cabinets and granite countertops
 KE Interiors, Inc.

My client had the idea of adding this beautiful, redwood fence along the inside courtyard and side yard. It really popped against the new grey paint tones. We added a new, glass garage door and address wall to complete the look.
Photo by Adrian Kinney
 Scot Eckley, Inc.
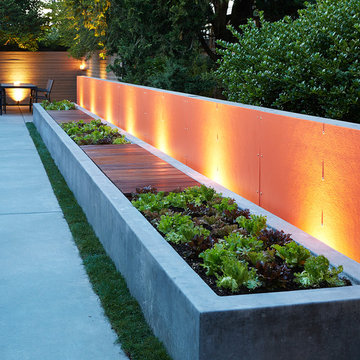
Illuminated colorful accent wall is a backdrop to a concrete planter and bench.
Design ideas for a mid-century modern backyard concrete landscaping in Seattle with no cover.
Design ideas for a mid-century modern backyard concrete landscaping in Seattle with no cover.

 Paintbox Garden
Photo: Charlotte Albers © 2014 Houzz
This is an example of a traditional landscaping in Burlington.
This is an example of a traditional landscaping in Burlington.
 Dana Benson Construction
Interior Design by Grace Benson
Photography by Bethany Nauert

Tuscan concrete floor front door photo in Los Angeles with white walls and a dark wood front door
Tuscan concrete floor front door photo in Los Angeles with white walls and a dark wood front door
 Rollin Landscape Design
Cathy Stancil Photography

Photo of a transitional side yard landscaping in San Francisco.
Photo of a transitional side yard landscaping in San Francisco.
 Aqua Tech Solutions LLC

Photo of a large traditional full sun backyard gravel formal garden for summer.

 Flavin Architects
This house west of Boston was originally designed in 1958 by the great New England modernist, Henry Hoover. He built his own modern home in Lincoln in 1937, the year before the German émigré Walter Gropius built his own world famous house only a few miles away. By the time this 1958 house was built, Hoover had matured as an architect; sensitively adapting the house to the land and incorporating the clients wish to recreate the indoor-outdoor vibe of their previous home in Hawaii.
The house is beautifully nestled into its site. The slope of the roof perfectly matches the natural slope of the land. The levels of the house delicately step down the hill avoiding the granite ledge below. The entry stairs also follow the natural grade to an entry hall that is on a mid level between the upper main public rooms and bedrooms below. The living spaces feature a south- facing shed roof that brings the sun deep in to the home. Collaborating closely with the homeowner and general contractor, we freshened up the house by adding radiant heat under the new purple/green natural cleft slate floor. The original interior and exterior Douglas fir walls were stripped and refinished.
Photo by: Nat Rea Photography
 CR Cabinetry Kitchen & Bath Design Studio
Featuring R.D. Henry & Company

Mid-sized transitional medium tone wood floor kitchen/dining room combo photo in Chicago with multicolored walls and no fireplace
Mid-sized transitional medium tone wood floor kitchen/dining room combo photo in Chicago with multicolored walls and no fireplace
 Pace Development Group, Inc.
Builder: Pace Development Group; Designer: Shannon Joseph Interiors: Photography: A Beautiful Mess

Farmhouse white two-story exterior home photo in Charlotte
Farmhouse white two-story exterior home photo in Charlotte

 Adrienne DeRosa
Although originally intended as an outdoor piece, the bench is at home in the couple's living room. Porter found the bench at High Point and adorned it with custom pillows. This simplicity of design defines a new direction for the Bryan home, proving that minimal decor needn't mean cool and austere.
Draperies, Pottery Barn; Pillow Fabrics: Duralee
Photo: Adrienne DeRosa © Houzz 2014

 Coats Homes
Example of a large transitional backyard patio design in Dallas with decking, an awning and a fire pit

 LORNA GROSS Interior Design
Angie Seckinger
Inspiration for a huge timeless indoor stone and rectangular lap pool remodel in DC Metro
Inspiration for a huge timeless indoor stone and rectangular lap pool remodel in DC Metro

 New England Design Elements
Inspiration for a large victorian u-shaped medium tone wood floor eat-in kitchen remodel in Boston with a single-bowl sink, shaker cabinets, green cabinets, granite countertops, multicolored backsplash, glass tile backsplash, paneled appliances and two islands

 Synthesis Design Inc.
Ema Peter
Inspiration for a large contemporary l-shaped medium tone wood floor and brown floor eat-in kitchen remodel in Vancouver with an undermount sink, flat-panel cabinets, light wood cabinets, quartz countertops, stainless steel appliances, an island and white countertops
Inspiration for a large contemporary l-shaped medium tone wood floor and brown floor eat-in kitchen remodel in Vancouver with an undermount sink, flat-panel cabinets, light wood cabinets, quartz countertops, stainless steel appliances, an island and white countertops
20