
Search results for "Alongside" in Home Design Ideas
 Tom Meaney Architect, AIA

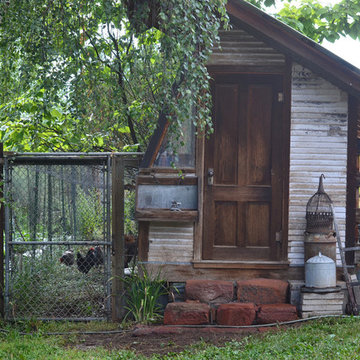
Rustic barn acts as garage for car storage.
Example of a large cottage detached one-car garage design in Santa Barbara
Example of a large cottage detached one-car garage design in Santa Barbara
 Dibello Architects, PLLC

The 3,400 SF, 3 – bedroom, 3 ½ bath main house feels larger than it is because we pulled the kids’ bedroom wing and master suite wing out from the public spaces and connected all three with a TV Den.
Convenient ranch house features include a porte cochere at the side entrance to the mud room, a utility/sewing room near the kitchen, and covered porches that wrap two sides of the pool terrace.
We designed a separate icehouse to showcase the owner’s unique collection of Texas memorabilia. The building includes a guest suite and a comfortable porch overlooking the pool.
The main house and icehouse utilize reclaimed wood siding, brick, stone, tie, tin, and timbers alongside appropriate new materials to add a feeling of age.
 Fireclay Tile

Eclectic kitchen photo in San Francisco with blue cabinets, gray backsplash and ceramic backsplash
Find the right local pro for your project

 Kelly Wearstler
Grey Crawford
Example of a huge eclectic freestanding desk study room design in Los Angeles with green walls
Example of a huge eclectic freestanding desk study room design in Los Angeles with green walls

 User
UserPhoto: Ten Ten Creative
Wet bar - transitional single-wall dark wood floor and brown floor wet bar idea in Dallas with shaker cabinets, black cabinets, black backsplash, subway tile backsplash and gray countertops
Wet bar - transitional single-wall dark wood floor and brown floor wet bar idea in Dallas with shaker cabinets, black cabinets, black backsplash, subway tile backsplash and gray countertops
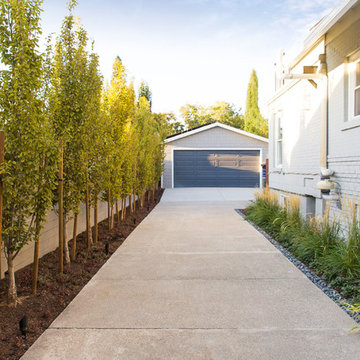
 Landform Design Group
Grey Giraffe
This is an example of a transitional landscaping in Salt Lake City.
This is an example of a transitional landscaping in Salt Lake City.

 Studio M Interiors
Scott Amundson Photography
Inspiration for a mid-sized transitional brown floor and dark wood floor home office library remodel in Minneapolis with gray walls and no fireplace
Inspiration for a mid-sized transitional brown floor and dark wood floor home office library remodel in Minneapolis with gray walls and no fireplace

 John Lum Architecture, Inc. AIA
Eric Rorer Photography
Inspiration for a bathroom remodel in San Francisco with a drop-in sink, flat-panel cabinets and medium tone wood cabinets
Inspiration for a bathroom remodel in San Francisco with a drop-in sink, flat-panel cabinets and medium tone wood cabinets
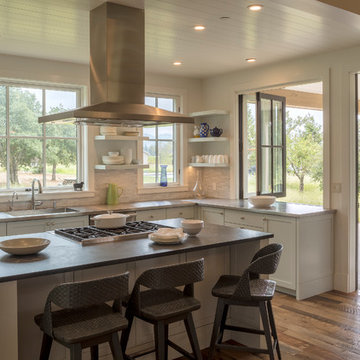
 Michael Hospelt Photography
Polsky Perlstein Architects, Michael Hospelt Photography
Example of a country kitchen design in San Francisco
Example of a country kitchen design in San Francisco
 Dibello Architects, PLLC
Icehouse with guest bedroom and covered porch.
Photography by Travis Keas
The 3,400 SF, 3 – bedroom, 3 ½ bath main house feels larger than it is because we pulled the kids’ bedroom wing and master suite wing out from the public spaces and connected all three with a TV Den.
Convenient ranch house features include a porte cochere at the side entrance to the mud room, a utility/sewing room near the kitchen, and covered porches that wrap two sides of the pool terrace.
We designed a separate icehouse to showcase the owner’s unique collection of Texas memorabilia. The building includes a guest suite and a comfortable porch overlooking the pool.
The main house and icehouse utilize reclaimed wood siding, brick, stone, tie, tin, and timbers alongside appropriate new materials to add a feeling of age.

 Kimball Starr Interior Design
Vintage furniture from the 1950's and 1960's fill this Palo Alto bungalow with character and sentimental charm. Mixing furniture from the homeowner's childhood alongside mid-century modern treasures create an interior where every piece has a history.

 Landmarks West
Jared Medley
Example of a mountain style front door design in Salt Lake City with a glass front door
Example of a mountain style front door design in Salt Lake City with a glass front door
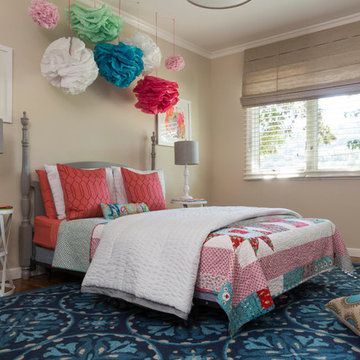
 Leslie Harris-Keane Interior Design
David Duncan Livingston
Inspiration for a bedroom eclectic girl dark wood floor kids' bedroom remodel in San Francisco with beige walls
Inspiration for a bedroom eclectic girl dark wood floor kids' bedroom remodel in San Francisco with beige walls

 Conservatory Craftsmen
Small transitional sunroom photo in Minneapolis with no fireplace and a skylight

 Neiman Taber Architects
Example of a transitional front door design in New York with beige walls and a purple front door
 User

UserDesigned by Tim Higbee of Closet Works:
The Murphy style wall bed folds out into a queen size bed with a comfortable 8 inch thick quality mattress. A pull-out table on the right side bed is perfect when guests stay overnight, but folds away into the wall unit when the room is used as an office. Built-in interior lighting above the wall bed is perfect for reading in bed and the switch is conveniently located on the left side of the head of the bed. When the wall bed is open, the lighted, recessed well that holds the bed when it is closed creates a visual separation from the wall storage unit, framing the top of the mattress like a custom headboard.
The Aria wood tone blends in with the color scheme in the rest of the home.
photo - Cathy Rabeler

 Isla Homes
Modern waterfront beauty on Longboat Key. Energy Star, Zero Energy, Sustainable.
Photo by Ryan Gamma Photography
Example of a huge minimalist master white tile walk-in shower design in Tampa with flat-panel cabinets, a wall-mount toilet, white walls, dark wood cabinets and an undermount sink
Example of a huge minimalist master white tile walk-in shower design in Tampa with flat-panel cabinets, a wall-mount toilet, white walls, dark wood cabinets and an undermount sink


24