
Search results for "Alongside" in Home Design Ideas

 Walker Home Design
Family room - large traditional open concept light wood floor and brown floor family room idea in Salt Lake City with gray walls, a standard fireplace, a stone fireplace and a wall-mounted tv

 User
UserExample of a large beach style enclosed dark wood floor and brown floor living room design in Jacksonville with multicolored walls, a standard fireplace and a wood fireplace surround

Find the right local pro for your project

 Cantoni Irvine
Designed By: Richard Bustos Photos By: Jeri Koegel
Ron and Kathy Chaisson have lived in many homes throughout Orange County, including three homes on the Balboa Peninsula and one at Pelican Crest. But when the “kind of retired” couple, as they describe their current status, decided to finally build their ultimate dream house in the flower streets of Corona del Mar, they opted not to skimp on the amenities. “We wanted this house to have the features of a resort,” says Ron. “So we designed it to have a pool on the roof, five patios, a spa, a gym, water walls in the courtyard, fire-pits and steam showers.”
To bring that five-star level of luxury to their newly constructed home, the couple enlisted Orange County’s top talent, including our very own rock star design consultant Richard Bustos, who worked alongside interior designer Trish Steel and Patterson Custom Homes as well as Brandon Architects. Together the team created a 4,500 square-foot, five-bedroom, seven-and-a-half-bathroom contemporary house where R&R get top billing in almost every room. Two stories tall and with lots of open spaces, it manages to feel spacious despite its narrow location. And from its third floor patio, it boasts panoramic ocean views.
“Overall we wanted this to be contemporary, but we also wanted it to feel warm,” says Ron. Key to creating that look was Richard, who selected the primary pieces from our extensive portfolio of top-quality furnishings. Richard also focused on clean lines and neutral colors to achieve the couple’s modern aesthetic, while allowing both the home’s gorgeous views and Kathy’s art to take center stage.
As for that mahogany-lined elevator? “It’s a requirement,” states Ron. “With three levels, and lots of entertaining, we need that elevator for keeping the bar stocked up at the cabana, and for our big barbecue parties.” He adds, “my wife wears high heels a lot of the time, so riding the elevator instead of taking the stairs makes life that much better for her.”

 Studio McGee
Living room - large cottage open concept light wood floor living room idea in Salt Lake City with white walls

 Outdoor Dreams
Inspiration for a mid-sized transitional backyard concrete paver patio remodel in Richmond with a fire pit and no cover

 Oceans Aquarium Design, Inc
96" x 24" x 24"
240 gallons
Saltwater Community Fish
Acrylic Aquarium
Living Reef
Island style living room photo in Los Angeles
Island style living room photo in Los Angeles
 CG&S Design-Build
photography by Andrea Calo

Example of a huge transitional backyard patio kitchen design in Austin with a roof extension
Example of a huge transitional backyard patio kitchen design in Austin with a roof extension

Example of a huge beach style open concept travertine floor living room design in Miami with white walls, a standard fireplace, a tile fireplace and a wall-mounted tv
 Ryan Hughes Design
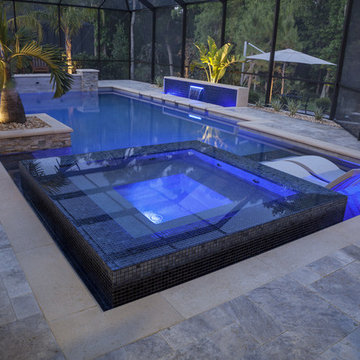
Tiled in shades of crisp blue by Vidrepur in Titanium, the infinity spa is perfectly situated to keep the conversation flowing alongside two weather resistant Signature Chaises by Ledge Lounger on the baja shelf. Areca palms sit atop stone and tile planters and are lit for ambiance and enjoyment.
 FINNE Architects
Photo Benjamin Benschneider
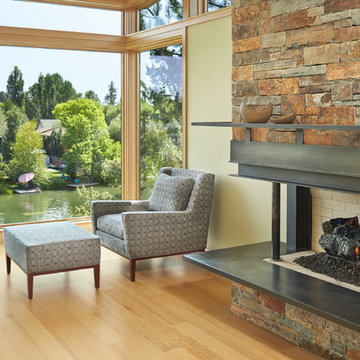
Inspiration for a mid-sized modern light wood floor bedroom remodel in Seattle with a corner fireplace and a metal fireplace
Inspiration for a mid-sized modern light wood floor bedroom remodel in Seattle with a corner fireplace and a metal fireplace
 InsideOut Design, Inc.
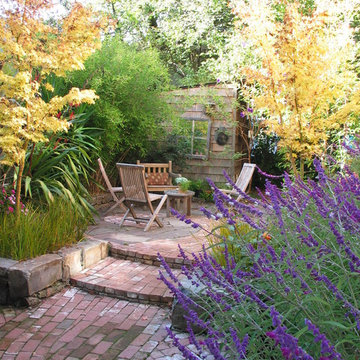
Brick pavers "lead" to raised seating area.
Julianna Fecskes Phillips
www.AboutInsideOut.com
Design ideas for a traditional brick landscaping in San Francisco.
Design ideas for a traditional brick landscaping in San Francisco.

Inspiration for a mediterranean beige floor kitchen remodel with an undermount sink, recessed-panel cabinets, white cabinets, beige backsplash, stainless steel appliances and an island
 Solicito and Son Landscape Contracting

This is an example of a mid-sized modern full sun backyard concrete paver landscaping in New York.
 Grace Interiors

I live for moments of grace, such as classical music, beautiful china, fine art, and textiles.
This home is a testament of this philosophy, with an eclectic mix of the fine and the understated. Next to a work of irreplaceable fine art is hung a tapestry from Turkey, purchased in a market for pennies. On display, collections of fine Herend china and exquisite Limoges boxes sit alongside some of HomeGoods’ best ceramic offerings.
In this home, I’m inspired by textiles and fabrics, different dimensions, mixes of color, history, and artistic focal points; but most of all I am inspired by the intangible feeling of a piece.
Cydney Ambrose
 Cathie Hong Interiors

This Australian-inspired new construction was a successful collaboration between homeowner, architect, designer and builder. The home features a Henrybuilt kitchen, butler's pantry, private home office, guest suite, master suite, entry foyer with concealed entrances to the powder bathroom and coat closet, hidden play loft, and full front and back landscaping with swimming pool and pool house/ADU.
 Stringer Construction & Design

Making use of every nook in this kitchen was crucial. We took what would have normally been the end of the cabinet and made a hidden storage space for cleaning supplies.


 David Henig, Architect
Eric Rorer
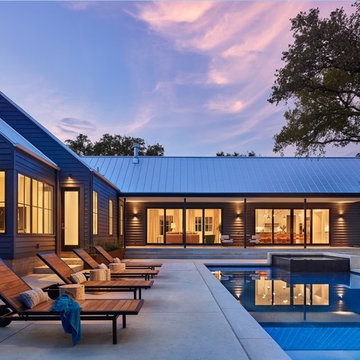
Example of a large mid-century modern drought-tolerant, partial sun and gray front yard and two-story mulch and concrete fiberboard flat roof design in San Francisco
Example of a large mid-century modern drought-tolerant, partial sun and gray front yard and two-story mulch and concrete fiberboard flat roof design in San Francisco
23