
Search results for "Alongside" in Home Design Ideas
 Dig Your Garden Landscape Design

NEWLY PLANTED, SEE PHOTOS TAKEN AFTER 2 YEARS. This San Rafael front landscape has been dramatically updated with a welcoming concrete pathway entrance, and complimented by a variety of architectural plants, hardy succulents, textural grasses and a majestic, fruitless olive tree. The dramatic transformation is enhanced by a raised corten steel planter at the pathway entrance with gravel and succulents. Two horizontal ipe wood structures provide contemporary accents. New raised concrete planters alongside the new concrete driveway define the property and showcase more colorful succulents. A beautiful gray house paint color and ipe accents complete the remodel.
Drawings, Design and Photos © Eileen Kelly, Dig Your Garden Landscape Design
 Westgate Hardwoods + Old Durham Floors
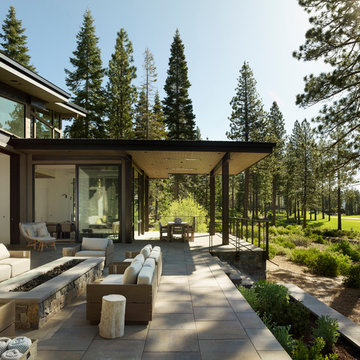

Example of a trendy backyard patio design with a fire pit and no cover
 Sudbury Design Group

This is an example of a huge coastal full sun backyard brick landscaping in Boston.
Find the right local pro for your project
 Danmar Developments Ltd

Inspiration for a small contemporary single-wall white floor laundry room remodel with flat-panel cabinets, white cabinets, solid surface countertops, white walls and a side-by-side washer/dryer
 Adrienne DeRosa

To keep the credenza from feeling dislocated from the dining area, the Mohrman's use the wall to display some favorite finds.
Credenza, Eclectiques Antique Mall
Photo: Adrienne DeRosa Photography © 2014 Houzz

 Chicago Roof Deck & Garden

Chicago garage roof deck with ipe decking, concrete counter, cedar pergola, tempered glass panels and firepit.
Outdoor kitchen deck - small contemporary rooftop outdoor kitchen deck idea in Chicago with decking and a pergola
Outdoor kitchen deck - small contemporary rooftop outdoor kitchen deck idea in Chicago with decking and a pergola

 Light In Art
Five 3" Glass Shell Pendants
Bathroom - contemporary beige tile and stone tile bathroom idea in Los Angeles with a vessel sink
Bathroom - contemporary beige tile and stone tile bathroom idea in Los Angeles with a vessel sink
 TFLA | Terra Ferma Landscape Architecture

Photo of a large traditional backyard brick landscaping in San Francisco.

 The Lifestyle Lab
Smokey Blue Kitchen: A Blend of Classic Elegance and Modern Flair
This kitchen design showcases a harmonious balance of sophistication and warmth, where smokey blue cabinetry sets the tone for an inviting yet stylish space. Thoughtful details such as brass hardware and a striking black island create depth and visual interest, while natural stone countertops bring a touch of organic beauty.
Key Features of This Kitchen Design:
Smokey Blue Cabinets: The cabinetry’s soft, smoky blue color adds a layer of elegance and tranquility, making the kitchen feel welcoming and refined. This hue serves as the perfect backdrop for other design elements, exuding both charm and contemporary appeal.
Natural Stone Countertops: Luxurious, natural stone countertops with subtle veining offer durability and timeless beauty. Their organic patterns pair perfectly with the blue cabinets, adding texture and a natural touch that grounds the space.
Brass Hardware: Polished brass handles and knobs introduce warmth and a hint of luxury, standing out against the smokey blue and complementing the black island. The brass accents elevate the overall design and tie in seamlessly with transitional or traditional styles.
Black Island: The bold, black island serves as a dramatic centerpiece, providing a striking contrast to the softer tones of the surrounding cabinets. This focal point not only enhances the color palette but also adds a touch of modernity.
Pops of Color: Thoughtfully chosen decorative elements, patterned textiles, add personality and liveliness without overpowering the sophisticated color scheme.
Glass Elegance: Glass-front cabinets or pendant lights with glass detailing contribute to an airy, open feel while adding a touch of refinement. These elements subtly reflect light and elevate the kitchen’s ambiance.
This smokey blue kitchen is a masterful blend of classic and contemporary design. The use of brass hardware, natural stone, and a bold black island alongside glass details creates a space that is not only elegant but also rich with character and warmth.

 H2D Architecture + Design
This home is designed to be accessible for all three floors of the home via the residential elevator shown in the photo. The elevator runs through the core of the house, from the basement to rooftop deck. Alongside the elevator, the steel and walnut floating stair provides a feature in the space.
Design by: H2D Architecture + Design
www.h2darchitects.com
#kirklandarchitect
#kirklandcustomhome
#kirkland
#customhome
#greenhome
#sustainablehomedesign
#residentialelevator
#concreteflooring




 Centre Sky Architecture Ltd
Mountain Peek is a custom residence located within the Yellowstone Club in Big Sky, Montana. The layout of the home was heavily influenced by the site. Instead of building up vertically the floor plan reaches out horizontally with slight elevations between different spaces. This allowed for beautiful views from every space and also gave us the ability to play with roof heights for each individual space. Natural stone and rustic wood are accented by steal beams and metal work throughout the home.
(photos by Whitney Kamman)

 McClure Contracting, Inc.
This was a remodel of the homeowners "florida room" - the roofline used to be much lower, and we had to raise the ceiling line to make it taller so that we could have as much of the door be glass and open space to see the great view.
We put in travertine tiles in the Florida Room which was then carried out to the new patio, but the existing pool - previously, was much larger, however they were looking for something more along the lines of a "dipping pool" so we replaced the larger pool with a smaller pool with additional levels.
The deck was extended and we planted new palm trees and new landscaping. We also incorporated water features alongside the pool to give the feel of a unique aquatic oasis.

 Cantoni Irvine
Designed By: Richard Bustos Photos By: Jeri Koegel
Ron and Kathy Chaisson have lived in many homes throughout Orange County, including three homes on the Balboa Peninsula and one at Pelican Crest. But when the “kind of retired” couple, as they describe their current status, decided to finally build their ultimate dream house in the flower streets of Corona del Mar, they opted not to skimp on the amenities. “We wanted this house to have the features of a resort,” says Ron. “So we designed it to have a pool on the roof, five patios, a spa, a gym, water walls in the courtyard, fire-pits and steam showers.”
To bring that five-star level of luxury to their newly constructed home, the couple enlisted Orange County’s top talent, including our very own rock star design consultant Richard Bustos, who worked alongside interior designer Trish Steel and Patterson Custom Homes as well as Brandon Architects. Together the team created a 4,500 square-foot, five-bedroom, seven-and-a-half-bathroom contemporary house where R&R get top billing in almost every room. Two stories tall and with lots of open spaces, it manages to feel spacious despite its narrow location. And from its third floor patio, it boasts panoramic ocean views.
“Overall we wanted this to be contemporary, but we also wanted it to feel warm,” says Ron. Key to creating that look was Richard, who selected the primary pieces from our extensive portfolio of top-quality furnishings. Richard also focused on clean lines and neutral colors to achieve the couple’s modern aesthetic, while allowing both the home’s gorgeous views and Kathy’s art to take center stage.
As for that mahogany-lined elevator? “It’s a requirement,” states Ron. “With three levels, and lots of entertaining, we need that elevator for keeping the bar stocked up at the cabana, and for our big barbecue parties.” He adds, “my wife wears high heels a lot of the time, so riding the elevator instead of taking the stairs makes life that much better for her.”
 ESTATE PHOTOS L.A

Example of a trendy courtyard patio design in Los Angeles with a fire pit and no cover

 Urban Oasis Landscape Design
The uneven back yard was graded into ¬upper and lower levels with an industrial style, concrete wall. Linear pavers lead the garden stroller from place to place alongside a rain garden filled with swaying grasses that spans the side yard and culminates at a gracefully arching pomegranate tree, A bubbling boulder water feature murmurs soothing sounds. A large steel and willow-roof pergola creates a shady space to dine in and chaise lounges and chairs bask in the surrounding shade. The transformation was completed with a bold and biodiverse selection of low water, climate appropriate plants that make the space come alive. branches laden with impossibly red blossoms and fruit. The elements of a sustainable habitat garden have been designed into the ¬lush landscape. One hundred percent of rainwater runoff is diverted into the two large raingardens which infiltrate stormwater runoff into the soil. After building up the soil with tons of organic amendments, we added permeable hardscape elements, a water feature, native and climate appropriate plants - including an exceedingly low-water Kurapia lawn - and drip irrigation with a smart timer. With these practices we’ve created a sumptuous wildlife habitat that has become a haven for migratory birds & butterflies.
 Walker Home Design

Family room - large traditional open concept light wood floor and brown floor family room idea in Salt Lake City with gray walls, a standard fireplace, a stone fireplace and a wall-mounted tv
22