
Search results for "Alongside" in Home Design Ideas
 Pacific Coast Custom Design

Gorgeous fireplace remodel. Custom built-in white cabinets and mantle and natural stone gave this fireplace an amazing update. Beautiful Travertine ledger stone and tumbled Travertine hearth are classically beautiful.
 Vela Interior Design

Eat-in kitchen - small transitional l-shaped porcelain tile and gray floor eat-in kitchen idea in Minneapolis with an integrated sink, recessed-panel cabinets, blue cabinets, solid surface countertops, beige backsplash, no island and beige countertops

Find the right local pro for your project
 Dibello Architects, PLLC

The 3,400 SF, 3 – bedroom, 3 ½ bath main house feels larger than it is because we pulled the kids’ bedroom wing and master suite wing out from the public spaces and connected all three with a TV Den.
Convenient ranch house features include a porte cochere at the side entrance to the mud room, a utility/sewing room near the kitchen, and covered porches that wrap two sides of the pool terrace.
We designed a separate icehouse to showcase the owner’s unique collection of Texas memorabilia. The building includes a guest suite and a comfortable porch overlooking the pool.
The main house and icehouse utilize reclaimed wood siding, brick, stone, tie, tin, and timbers alongside appropriate new materials to add a feeling of age.

Example of a mid-sized trendy master carpeted and beige floor bedroom design in Denver with white walls and no fireplace

 Dibello Architects, PLLC

The 3,400 SF, 3 – bedroom, 3 ½ bath main house feels larger than it is because we pulled the kids’ bedroom wing and master suite wing out from the public spaces and connected all three with a TV Den.
Convenient ranch house features include a porte cochere at the side entrance to the mud room, a utility/sewing room near the kitchen, and covered porches that wrap two sides of the pool terrace.
We designed a separate icehouse to showcase the owner’s unique collection of Texas memorabilia. The building includes a guest suite and a comfortable porch overlooking the pool.
The main house and icehouse utilize reclaimed wood siding, brick, stone, tie, tin, and timbers alongside appropriate new materials to add a feeling of age.


 Allegretti Architects, Inc.

Example of a mid-sized mountain style backyard deck design in Grand Rapids with no cover

 User

UserASID Design Excellence First Place Residential – Kitchen and Bathroom: Michael Merrill Design Studio was approached three years ago by the homeowner to redesign her kitchen. Although she was dissatisfied with some aspects of her home, she still loved it dearly. As we discovered her passion for design, we began to rework her entire home--room by room, top to bottom.
 Fiddlehead Design Group, LLC
Susan Gilmore
Kitchen - coastal l-shaped medium tone wood floor kitchen idea in Minneapolis with flat-panel cabinets, light wood cabinets, green backsplash, subway tile backsplash, stainless steel appliances and an island
Kitchen - coastal l-shaped medium tone wood floor kitchen idea in Minneapolis with flat-panel cabinets, light wood cabinets, green backsplash, subway tile backsplash, stainless steel appliances and an island

 Urban Oasis Landscape Design
The uneven back yard was graded into ¬upper and lower levels with an industrial style, concrete wall. Linear pavers lead the garden stroller from place to place alongside a rain garden filled with swaying grasses that spans the side yard and culminates at a gracefully arching pomegranate tree, A bubbling boulder water feature murmurs soothing sounds. A large steel and willow-roof pergola creates a shady space to dine in and chaise lounges and chairs bask in the surrounding shade. The transformation was completed with a bold and biodiverse selection of low water, climate appropriate plants that make the space come alive. branches laden with impossibly red blossoms and fruit.
 Edger Landscape Design

Alongside a backyard gazebo California natives such as Cleveland Sage, Redbud, Foothill Penstemon, and Canyon Dudleya announce spring.
Design ideas for a mid-sized rustic drought-tolerant backyard stone landscaping in San Francisco for spring.
Design ideas for a mid-sized rustic drought-tolerant backyard stone landscaping in San Francisco for spring.

 Dean Thomas Design Group
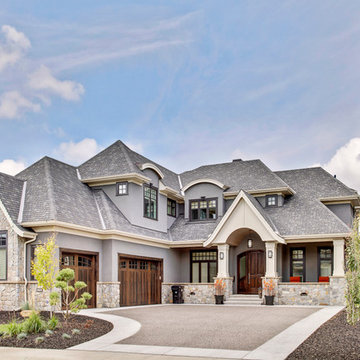
Large craftsman gray two-story mixed siding house exterior idea in Calgary with a hip roof and a shingle roof
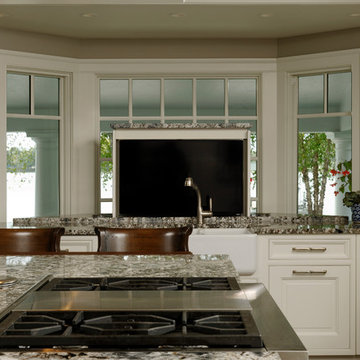
 Jennifer Gilmer Kitchen & Bath
Easton, Maryland Traditional Kitchen Design by #JenniferGilmer with a lake view
http://gilmerkitchens.com/
Photography by Bob Narod
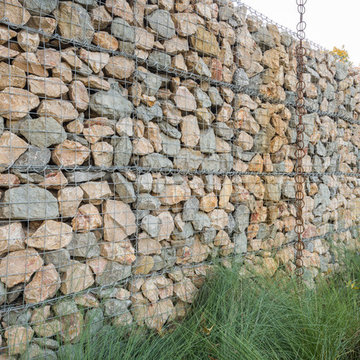
 AquaTerra Outdoors
This minimalistic landscape design of grasses and concrete allow the dominate form of the residence shine.
Photography Credit: Wade Griffith
Inspiration for a mid-sized rustic full sun and brown front yard wood gable roof remodel for summer in Dallas
Inspiration for a mid-sized rustic full sun and brown front yard wood gable roof remodel for summer in Dallas

 BBH Design Studio
kitchen
Kitchen - contemporary white floor kitchen idea in Miami with an undermount sink, flat-panel cabinets, dark wood cabinets, stainless steel appliances and two islands
Kitchen - contemporary white floor kitchen idea in Miami with an undermount sink, flat-panel cabinets, dark wood cabinets, stainless steel appliances and two islands

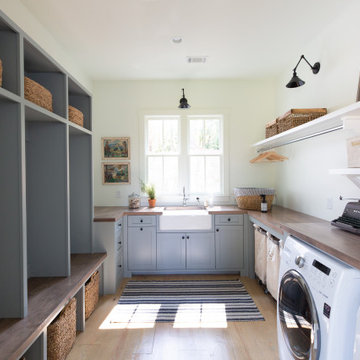
 Chango
Architectural advisement, Interior Design, Custom Furniture Design & Art Curation by Chango & Co
Photography by Sarah Elliott
See the feature in Rue Magazine

25