
Search results for "Alongside" in Home Design Ideas

 Hammer & Hand
The Pumpkin Ridge Passive House harnesses the simplicity of Passive House design to deliver superb comfort and efficiency at minimal added construction cost.
The Pumpkin Ridge Passive House is no more expensive to own on a monthly basis than a conventional custom home, when monthly energy costs are considered alongside mortgage, taxes and insurance. Yet the high performance green building will consume 90% less heating energy and offer exceptional comfort and indoor air quality.
The project, designed by Scott Edwards Architecture and built by Hammer & Hand, is one of six homes in the Pacific Northwest to be featured by Northwest ENERGY STAR® as a demonstration super-efficient home.
Photography by Jeff Amram.

 Rachel Ashwell Shabby Chic Couture
Lily is an artist and fashion designer, buying vintage clothes from markets that she then reworks. Her curated library of pretty frocks and sundresses live in her tiny second bedroom, made into a work space, alongside a moment of vintage wallpaper.
Photo Credit: Amy Neunsinger

 Lord Design
Photography by Blackstone Studios
Designed and Decorated by Lord Design
Restoration by Arciform
This former bedroom became a spectacular dressing room with custom open cloths racks and ample room to lounge while deciding what to wear.
Find the right local pro for your project


 Kitcheneering
The homeowners are sophisticated entertainers with a passion for cooking. The high-performance 60-inch cooktop combined with a Miele Combi Steam Oven and Convection Oven creates a chef's paradise. The owners collection of copper pots is both functional and decorative. One of the most unique features is the end-cut fir floor (the same as you'll find in the restaurant at the Getty Center).
Photo by Lane Barden

 Wadia Associates
Each element of architectural detailing, down to the color scheme is juxtaposed alongside a spacious interior with abundant natural light.
Elegant exterior home photo in New York
Elegant exterior home photo in New York


 Noyes Development
The Guest Bathroom, with beautiful glass and stone mosaic running alongside the countertop. Photo taken by the Crandall Group.
Example of a mid-sized transitional beige tile and porcelain tile porcelain tile alcove bathtub design in Portland with a drop-in sink, recessed-panel cabinets, dark wood cabinets and tile countertops
Example of a mid-sized transitional beige tile and porcelain tile porcelain tile alcove bathtub design in Portland with a drop-in sink, recessed-panel cabinets, dark wood cabinets and tile countertops
 Pink Door Designs
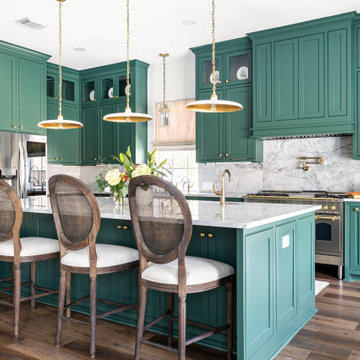
Rich, warm yet strikingly beautiful! This kitchen got a major overhaul with its oversized island housing a pre-sing, wine fridge, and tons of storage. Relocation of the refractor to make way for the gourmet range alongside the existing window framed sink. This kitchen is "L" shaped and has a hidden pantry built-in behind the fridge.

 User
UserPhoto Credit: Tunia Hyland
Inspiration for a small mediterranean drought-tolerant and full sun backyard landscaping in Albuquerque for summer.
Inspiration for a small mediterranean drought-tolerant and full sun backyard landscaping in Albuquerque for summer.
 Wadia Associates
Each element of architectural detailing, down to the color scheme is juxtaposed alongside a spacious interior with abundant natural light.
Example of a classic exterior home design in New York
Example of a classic exterior home design in New York

 Cambria
Counterop, Back splash: Brittanicca™ from Cambria's Marble Collection™
Kitchen - kitchen idea in Minneapolis with quartz countertops, white backsplash, stone slab backsplash and an island
Kitchen - kitchen idea in Minneapolis with quartz countertops, white backsplash, stone slab backsplash and an island

 Madeen Interior Design
mountain house with log trusses, stacked stone fireplace and clean-lined furnishings
Example of a large mountain style open concept medium tone wood floor living room design in Albuquerque with beige walls, a wood stove, a stone fireplace and a media wall
Example of a large mountain style open concept medium tone wood floor living room design in Albuquerque with beige walls, a wood stove, a stone fireplace and a media wall


 Spivey Architects, Inc.
Newport 653
Example of a classic wooden u-shaped staircase design in Charleston with wooden risers
Example of a classic wooden u-shaped staircase design in Charleston with wooden risers

 Stonecreek Building Company, Inc.
Timmerman Photography
A very interesting feature of this house is that it was done on a very tight budget and was invited to be on an AIA tour because it showed great design within a reasonable price-range.
Stonecreek's involvement in the project was to work alongside the client and the architect to ensure the project remained in budget while still executing its dream and vision.


 Cascade West Development
Inspired by the majesty of the Northern Lights and this family's everlasting love for Disney, this home plays host to enlighteningly open vistas and playful activity. Like its namesake, the beloved Sleeping Beauty, this home embodies family, fantasy and adventure in their truest form. Visions are seldom what they seem, but this home did begin 'Once Upon a Dream'. Welcome, to The Aurora.
38