
Search results for "Alteration" in Home Design Ideas

 Advanced Alterations & Installation
Kitchen - mid-sized 1950s galley vinyl floor and gray floor kitchen idea in Portland with a farmhouse sink, flat-panel cabinets, medium tone wood cabinets, quartz countertops, white backsplash, porcelain backsplash, stainless steel appliances and white countertops
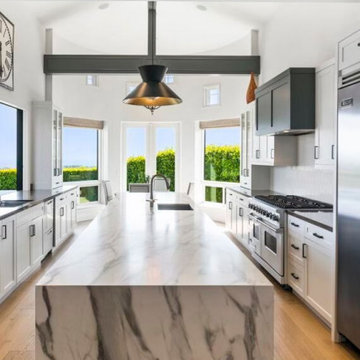

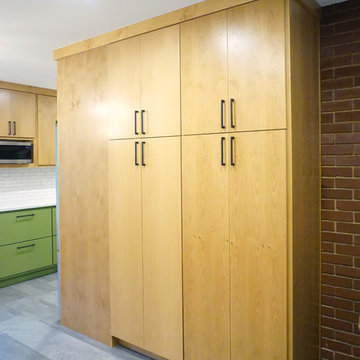 Advanced Alterations & Installation
Kitchen - mid-sized mid-century modern galley vinyl floor and gray floor kitchen idea in Portland with a farmhouse sink, flat-panel cabinets, medium tone wood cabinets, quartz countertops, white backsplash, porcelain backsplash, stainless steel appliances and white countertops
Find the right local pro for your project

 The Alter Architect's Studio, PLLC
Construction by Spoke&Hammer. Photography by Joe Purvis Photography.
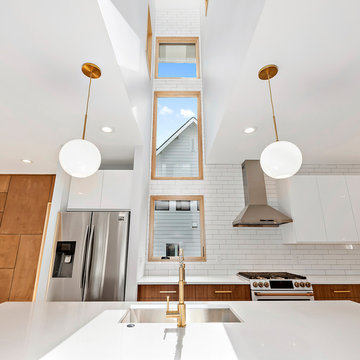
Inspiration for a galley kitchen remodel in Charlotte with flat-panel cabinets, quartzite countertops, white backsplash, subway tile backsplash and an island
Inspiration for a galley kitchen remodel in Charlotte with flat-panel cabinets, quartzite countertops, white backsplash, subway tile backsplash and an island

 The Victor Farrar Partnership in Bedford
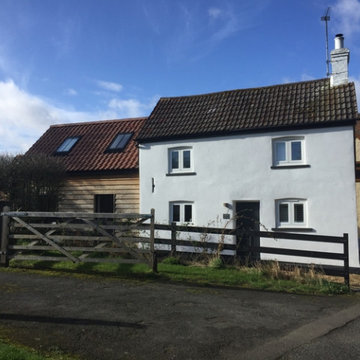
Lovely house extension in Riseley, Bedfordshire. Sensitive design in a Conservation Area.
Kitchen - farmhouse kitchen idea in Other
Kitchen - farmhouse kitchen idea in Other
 ALTER Design Studio
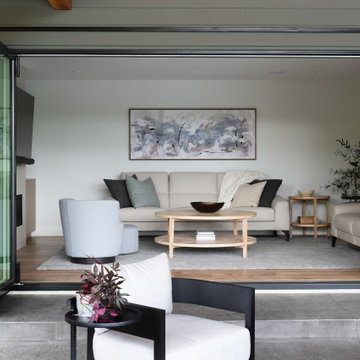
Large trendy backyard concrete patio photo in Vancouver with a fireplace and a roof extension
 ALTER Design Studio

With this brand new condo, we worked with the finishings installed by the developer to reflect our clients style
Alcove shower - small contemporary master ceramic tile, beige floor and double-sink alcove shower idea in Vancouver with flat-panel cabinets, white cabinets, a two-piece toilet, white walls, an undermount sink, quartz countertops, a hinged shower door and a built-in vanity
Alcove shower - small contemporary master ceramic tile, beige floor and double-sink alcove shower idea in Vancouver with flat-panel cabinets, white cabinets, a two-piece toilet, white walls, an undermount sink, quartz countertops, a hinged shower door and a built-in vanity
 Higham Architecture
Jamie Armstrong (photographer)
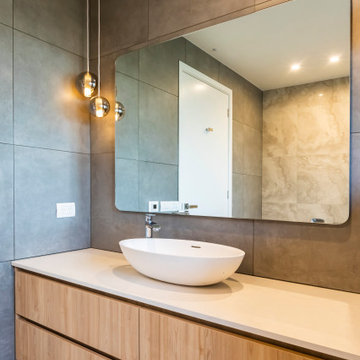
Example of a trendy bathroom design in Christchurch with a floating vanity
Example of a trendy bathroom design in Christchurch with a floating vanity
 ALTER Design Studio

Keeping the basic layout of the original kitchen, we completed a full upgrade on the appliances, cabinetry and fixtures, creating a clean and modern feel, maintaining warmth.
 Cook, Sargisson, Pirie & Williams
Simon Devitt
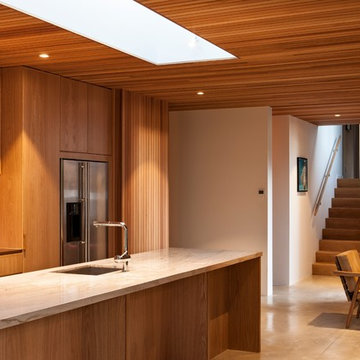
Inspiration for a contemporary kitchen remodel in Auckland
Inspiration for a contemporary kitchen remodel in Auckland
 ALTER Design Studio
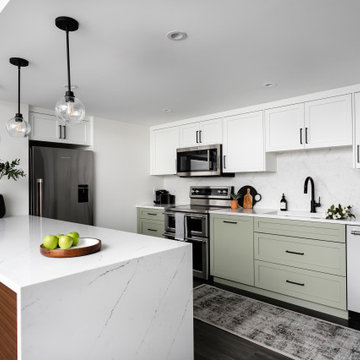
This once enclosed mid 80's kitchen was opened up, brightened and modernized to meet the homeowners needs.
Mid-sized transitional l-shaped laminate floor and brown floor eat-in kitchen photo in Vancouver with an undermount sink, shaker cabinets, white cabinets, quartzite countertops, white backsplash, ceramic backsplash, stainless steel appliances, a peninsula and white countertops
Mid-sized transitional l-shaped laminate floor and brown floor eat-in kitchen photo in Vancouver with an undermount sink, shaker cabinets, white cabinets, quartzite countertops, white backsplash, ceramic backsplash, stainless steel appliances, a peninsula and white countertops
 ALTER Design Studio
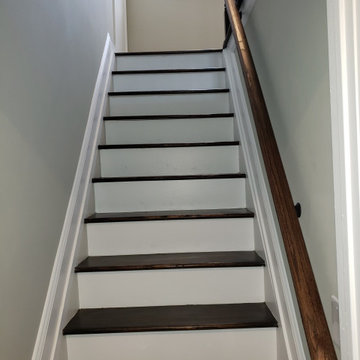
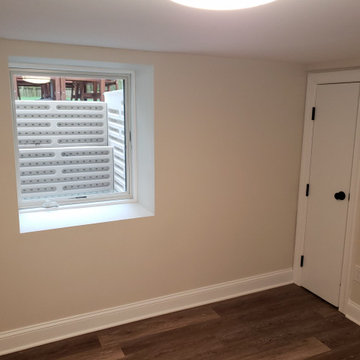
Keeping the basic layout of the original kitchen, we completed a full upgrade on the appliances, cabinetry and fixtures, creating a clean and modern feel, maintaining warmth.
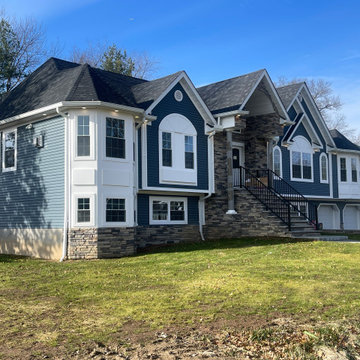
 PK Architecture LLC
Attaching pictures of front exterior Facades of our recently finished beautiful High End Residential Mansion project in Morris County, NJ. Finishing touches still going on. Interior pictures coming later. They just moved in. Not presentable yet. Stay posted. Different angle views and detailing show the beautiful sculptural quality. Clients love it and gave us an excellent review. Great team work between us all, Client, our structural consultant, Engineers, Township and Contractors. Thanks to all.
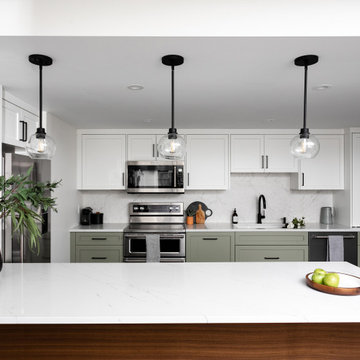
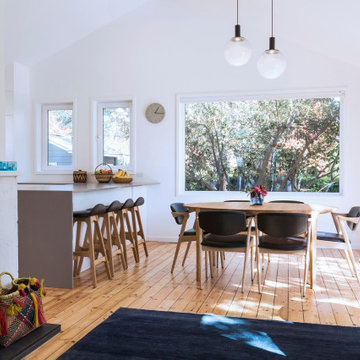
 Building Designers Association of Australia
Major alterations to the structure completely changed the way the existing spaces felt and functioned. A pitched ceiling replaced the flat livingroom ceiling. Large sliding doors opened the living room directly onto the deck. This functionally doubled the size of the living areas, despite not increasing the footprint. The master bedroom received large stacking slider opening onto the deck, designed for privacy from the living area. Laundry and kitchen are combined with ample storage behind minimalist cabinetry. Storage and bench space are maximised while keeping everything open and airy. The white cabinetry reduces the bulk of so much storage in a smaller space. New insulation, uPVC windows and energy efficient blinds improved thermal performance. A cold house became warm, inviting,cheaper to heat and cool. The outside of the building received new window frames, colour palette, deck, facade lightling, downpipes and gutters. Retaining cladding + floors made this a cost-effective, + radical transformation.
18