
Search results for "Alteration" in Home Design Ideas
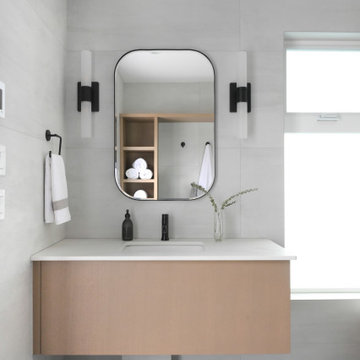
 ALTER Design Studio
Example of a mid-sized trendy 3/4 white tile and ceramic tile ceramic tile, black floor and single-sink bathroom design in Vancouver with flat-panel cabinets, light wood cabinets, a one-piece toilet, white walls, an undermount sink, quartz countertops, white countertops and a floating vanity
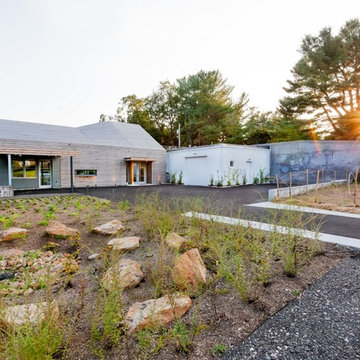
 ALTER URBAN DESIGN COLLABORATIVE
RAS Photography
Inspiration for a contemporary exterior home remodel in Baltimore
Inspiration for a contemporary exterior home remodel in Baltimore
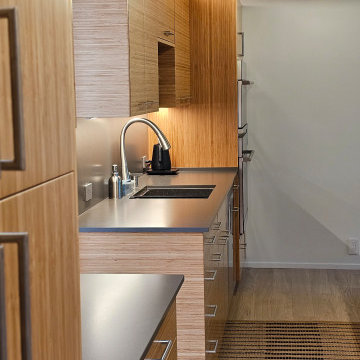
 AlterECO, Inc.
A striking profile in modern bamboo design
Kitchen - mid-century modern kitchen idea in San Francisco
Kitchen - mid-century modern kitchen idea in San Francisco
Find the right local pro for your project
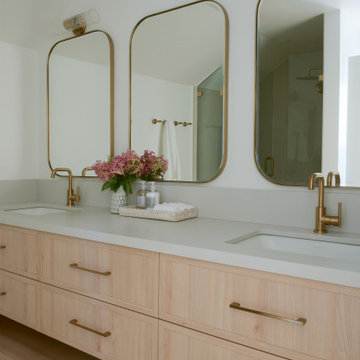 ALTER Design Studio
Beach Grove Social transforms a dated 3-bed, 2.5-bath into a modern, moody home made for entertaining. Vaulted cedar ceilings and triangular clerestories bathe white oak and graphite finishes in soft light, while a linear hearth anchors the open living–dining core. The reimagined kitchen hides the daily clutter with a concealed appliance garage and a grain-matched door to the laundry, keeping surfaces calm. Full-width sliders dissolve the boundary to a terrace designed for gatherings. Three new bathrooms—each tailored to its user—pair refined materials with serene lighting to deliver sophisticated, restorative spaces.
 ALTER URBAN DESIGN COLLABORATIVE
RAS Photography, Rachel Sale
Trendy walk-in closet photo in Baltimore
Trendy walk-in closet photo in Baltimore
 Advanced Alterations & Installation
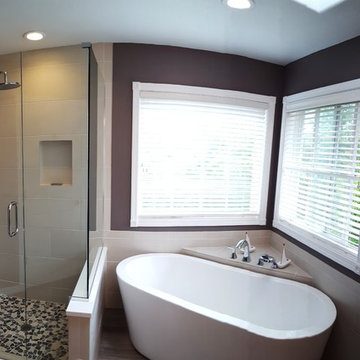
Inspiration for a mid-sized modern master white tile and porcelain tile porcelain tile bathroom remodel in Portland with shaker cabinets, dark wood cabinets, a two-piece toilet, brown walls, an undermount sink and quartzite countertops

 Courtney Lowry Architect
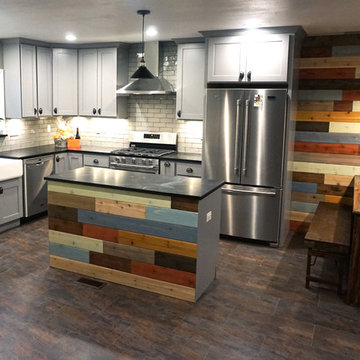
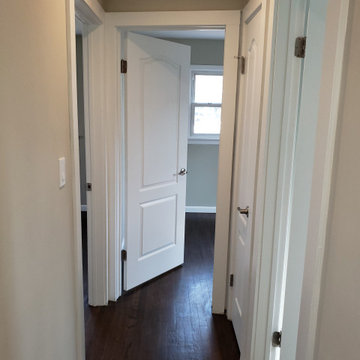
Complete interior renovation and alteration on existing 2 story home built in 1900 to bring it up to date.
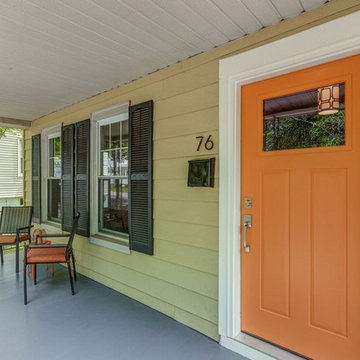
Transitional front porch photo in New York
Transitional front porch photo in New York
 ALTER Design Studio
Beach Grove Social transforms a dated 3-bed, 2.5-bath into a modern, moody home made for entertaining. Vaulted cedar ceilings and triangular clerestories bathe white oak and graphite finishes in soft light, while a linear hearth anchors the open living–dining core. The reimagined kitchen hides the daily clutter with a concealed appliance garage and a grain-matched door to the laundry, keeping surfaces calm. Full-width sliders dissolve the boundary to a terrace designed for gatherings. Three new bathrooms—each tailored to its user—pair refined materials with serene lighting to deliver sophisticated, restorative spaces.

 alterARC
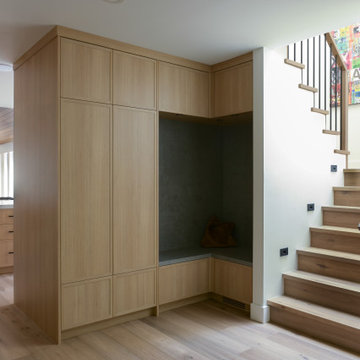
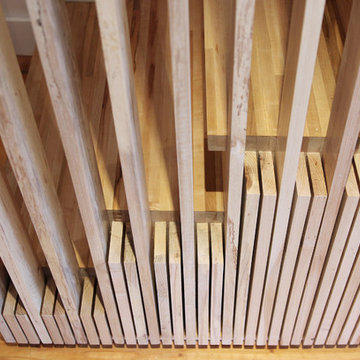
Custom stair with storage below & desk space at side
Mid-sized minimalist wooden straight staircase photo in New York with wooden risers
Mid-sized minimalist wooden straight staircase photo in New York with wooden risers
 ALTER Design Studio
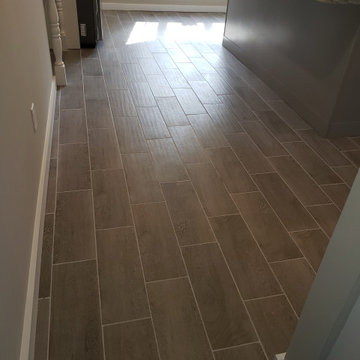

Keeping the basic layout of the original kitchen, we completed a full upgrade on the appliances, cabinetry and fixtures, creating a clean and modern feel, maintaining warmth.
 Trinity Designs LLC by Vincent R. Lemma Architect
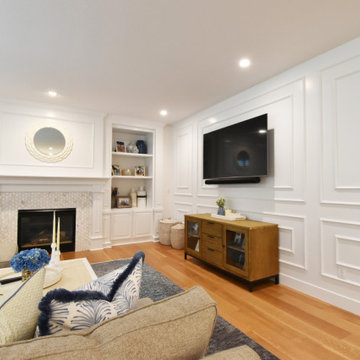
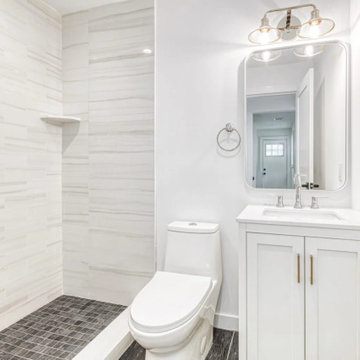
The "Garden City Additions and Alterations" project revitalizes key areas of the home by blending modern elegance with classic charm. This transformation includes a bright and cozy living room, a luxurious bathroom with sleek fixtures, an efficient kitchen equipped with appliances, an elegant staircase enhancing the visual flow, and an inviting exterior with meticulous landscaping. Experience how we’ve seamlessly combined style, comfort, and functionality in this beautiful makeover.
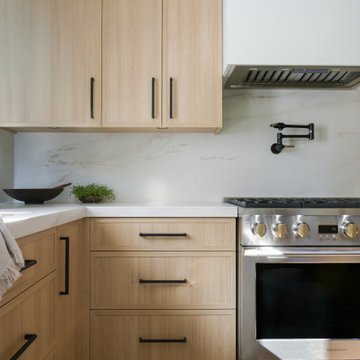 ALTER Design Studio
Beach Grove Social transforms a dated 3-bed, 2.5-bath into a modern, moody home made for entertaining. Vaulted cedar ceilings and triangular clerestories bathe white oak and graphite finishes in soft light, while a linear hearth anchors the open living–dining core. The reimagined kitchen hides the daily clutter with a concealed appliance garage and a grain-matched door to the laundry, keeping surfaces calm. Full-width sliders dissolve the boundary to a terrace designed for gatherings. Three new bathrooms—each tailored to its user—pair refined materials with serene lighting to deliver sophisticated, restorative spaces.
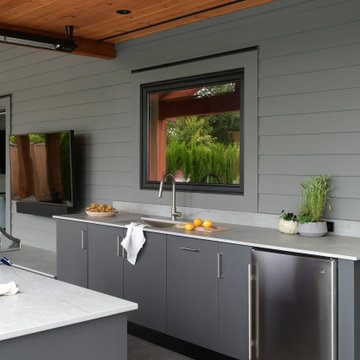 ALTER Design Studio
Example of a large trendy backyard concrete patio kitchen design in Vancouver with a roof extension
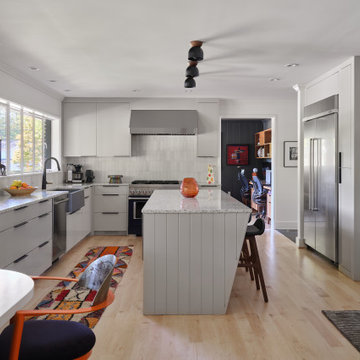

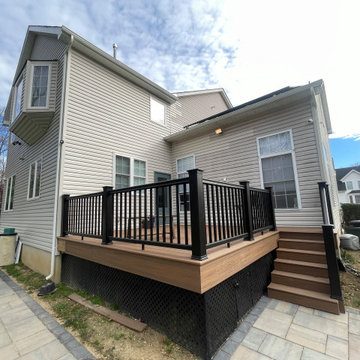
 PK Architecture LLC
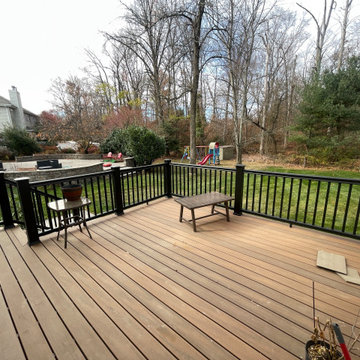
2 Story Addition in the back and New Trex Deck
Traditional exterior home idea in Newark
Traditional exterior home idea in Newark
30