
Search results for "Alteration" in Home Design Ideas

 AlterECO, Inc.
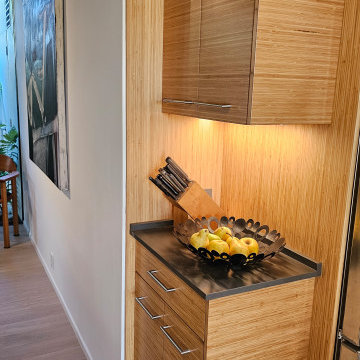
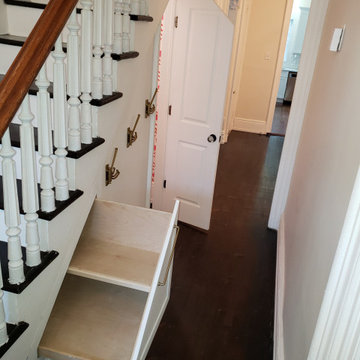
A narrow niche can be a wonderful thing
Inspiration for a mid-sized 1950s galley kitchen remodel in San Francisco
Inspiration for a mid-sized 1950s galley kitchen remodel in San Francisco
 Main Care Services LLC
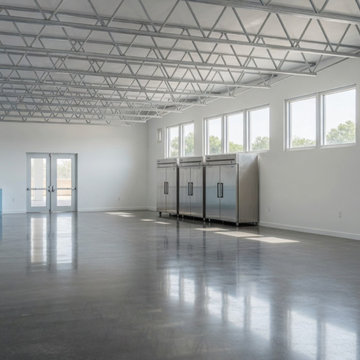
A 2,133-square-foot interior commercial alteration converting a former indoor garden center into a community pantry and storage area for Zion Church in Lanham, Maryland.
The project required a Prince George's County commercial interior permit, full multi-discipline construction documents (architectural, mechanical, plumbing, electrical), and an architect's seal under Maryland law. Maincare prepared the complete ten-sheet drawing set in-house, coordinated review and seal with our Maryland-licensed partner architect, and acted as named applicant of record before Prince George's County Department of Permitting, Inspections and Enforcement.
Prince George's County Permit P35342-2023-CI issued January 2024. The space preserves the existing exposed roof trusses as a design feature, pairs polished concrete flooring with commercial-grade refrigeration along the perimeter wall, and brings natural light from north-facing clerestory windows into a clean, functional pantry environment.
Find the right local pro for your project
 Daniel Krienbuehl Contractors Inc.
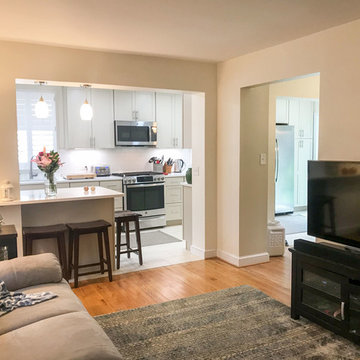
In the popular town of Takoma Park (MD) many houses were built in the 40s and 50s and are in need of upgrades. Like many other houses in the neighborhood, this one could not accommodate modern appliances such as a double door refrigerator, a dishwasher, or a larger sized kitchen sink as there was virtually no counter space. To create this new layout, we needed to remove the chimney, which resulted in upgrades for newer high-efficient furnace and water heater units. And to prevent the upper floor from overheating on hot summer days, we ran a new return air duct to the second floor.
 Advanced Alterations & Installation
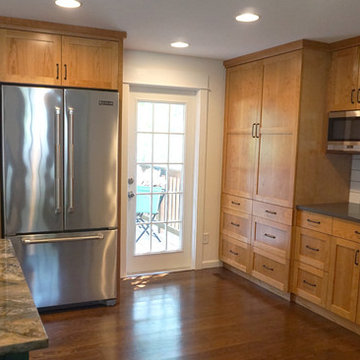
Beautiful white oak flooring with a Coco stain, Coastal Grey Quartz counter-tops, Fusion granite counter-top on island , Natural Cherry cabinets, under-mount microwave, JENN-AIR 4Pro-Style® Dual-Fuel Range, JENN-AIR TriFecta™ Dishwasher with 40 dBA, JENN-AIR72” Counter Depth French Door Refrigerator, under-mount stainless steel sink, seeded glass in wall cabinets, Delorean Gray grout, large custom pantry
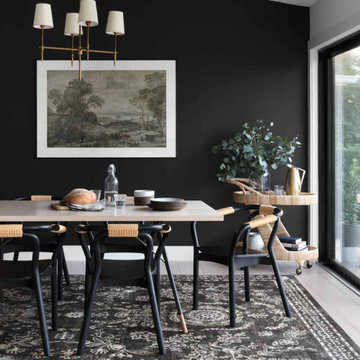
 Altered Decor
Vintage meets modern in the highly durable and well-designed Nairi Collection for Rifle Paper Co. by Loloi. Power-loomed in Turkey of polypropylene and polyester, this collection features a soft pile that doesn’t shed, and is stain-resistant, fade-resistant and colorfast. And with a broad range of sizes including rounds and runners, there’s a piece for any and every room.
Available Sizes - 2'-4" x 7'-6", 3'-11" x 5'-9", 5'-3" x 7'-6", 6'-3" x 9'-2", 8'-2" x 10'-0", 8'-10" x 12'
6 Available Styles
DETAILS
Pile Height: 0.38"
Backing: Jute Mesh
55% Polypropylene | 45% Polyester
 alterARC
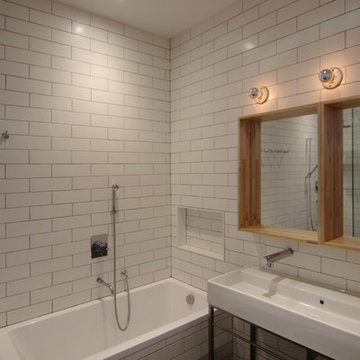
Mid-sized minimalist master white tile and ceramic tile mosaic tile floor bathroom photo in New York with a console sink, furniture-like cabinets, light wood cabinets, a two-piece toilet and white walls
 ALTER Design Studio
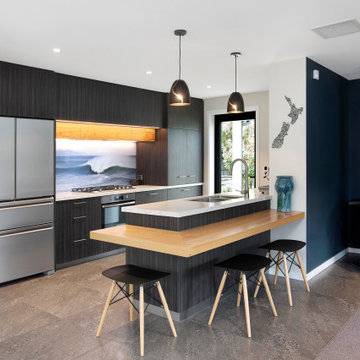
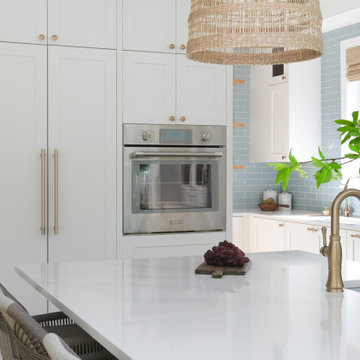
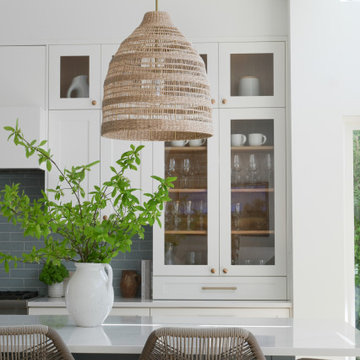
We met with our clients a few times over six months before we starting designing. They had an interesting existing layout and a very specific list of wants. We worked with their architect, re-working the home to achieve the open, light filled space they dreamed of. With roots in Australia, they wanted an elevated coastal vibe. We used muted blues, layered in texture and warm finishes - the results speak for themselves. Storage was a big challenge in the very small original kitchen. In addition to the large island and run of cabinets, we added a hidden pantry.
 ALTER Design Studio
We met with our clients a few times over six months before we starting designing. They had an interesting existing layout and a very specific list of wants. We worked with their architect, re-working the home to achieve the open, light filled space they dreamed of. With roots in Australia, they wanted an elevated coastal vibe. We used muted blues, layered in texture and warm finishes - the results speak for themselves. Storage was a big challenge in the very small original kitchen. In addition to the large island and run of cabinets, we added a hidden pantry.
 The Alter Architect's Studio, PLLC
Photo Credit: Joe Purvis Photography
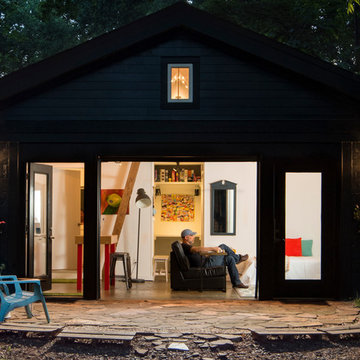
Inspiration for a small modern home design remodel in Charlotte
Inspiration for a small modern home design remodel in Charlotte
 Higham Architecture
Jamie Armstrong (photographer)
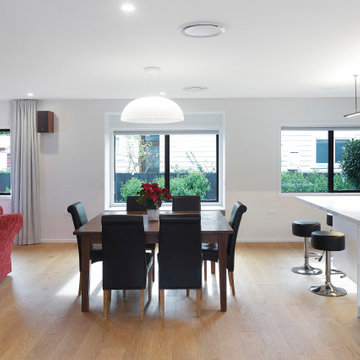
Dining room - contemporary dining room idea in Christchurch
Dining room - contemporary dining room idea in Christchurch


 Alter Design Build
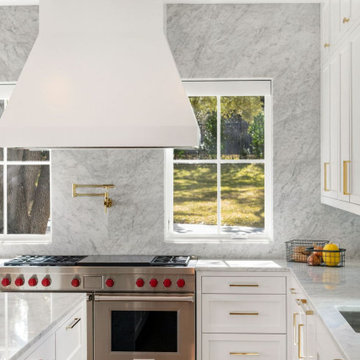
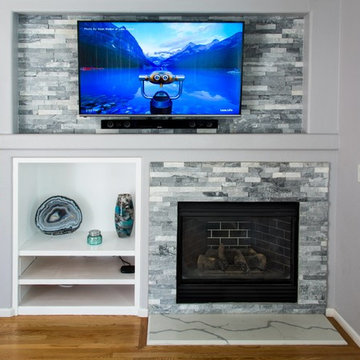
Example of a mid-sized open concept medium tone wood floor and brown floor living room design in Denver with a standard fireplace, a stone fireplace and a wall-mounted tv
31